Leave a Message

Thank you for your message. I will be in touch with you shortly.

8 Fox Run Lane
8 Fox Run Lane
8 Fox Run Lane
8 Fox Run Lane
8 Fox Run Lane
8 Fox Run Lane
8 Fox Run Lane
8 Fox Run Lane
8 Fox Run Lane
8 Fox Run Lane
8 Fox Run Lane
8 Fox Run Lane
8 Fox Run Lane
8 Fox Run Lane
8 Fox Run Lane
8 Fox Run Lane
8 Fox Run Lane
8 Fox Run Lane
8 Fox Run Lane
8 Fox Run Lane
8 Fox Run Lane
8 Fox Run Lane
8 Fox Run Lane
8 Fox Run Lane
8 Fox Run Lane
8 Fox Run Lane
8 Fox Run Lane
8 Fox Run Lane
8 Fox Run Lane
8 Fox Run Lane
8 Fox Run Lane
8 Fox Run Lane
8 Fox Run Lane
8 Fox Run Lane
8 Fox Run Lane
8 Fox Run Lane
8 Fox Run Lane
8 Fox Run Lane
8 Fox Run Lane
8 Fox Run Lane
8 Fox Run Lane
8 Fox Run Lane
8 Fox Run Lane
8 Fox Run Lane
8 Fox Run Lane
8 Fox Run Lane
8 Fox Run Lane
8 Fox Run Lane
8 Fox Run Lane
8 Fox Run Lane
8 Fox Run Lane
8 Fox Run Lane
8 Fox Run Lane
8 Fox Run Lane
8 Fox Run Lane
8 Fox Run Lane
8 Fox Run Lane
8 Fox Run Lane
8 Fox Run Lane
VIEW PHOTOS
$875,000

8 Fox Run Lane

4 Beds 5 Baths 5,689 Sq.Ft. 0.7 Acres

Description

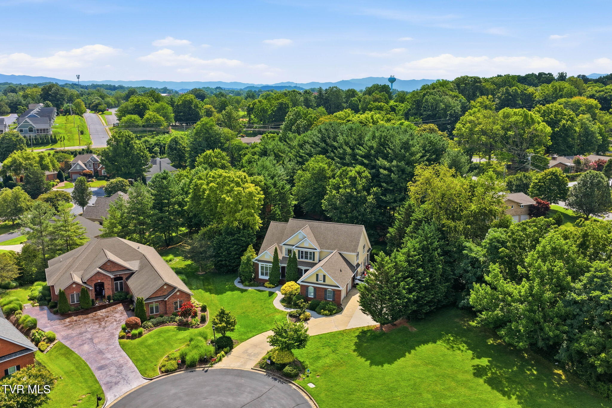
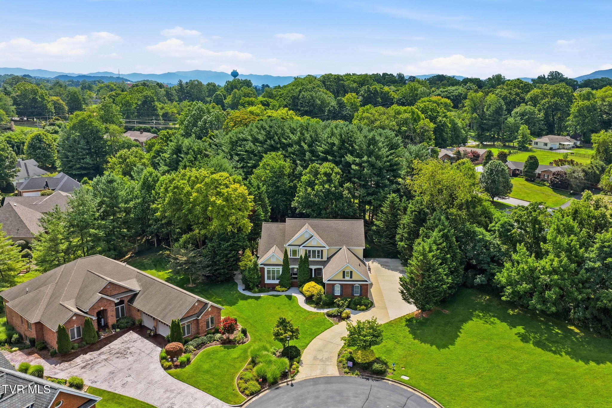
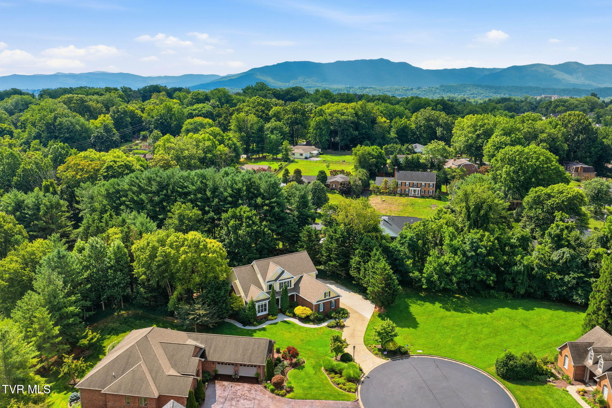
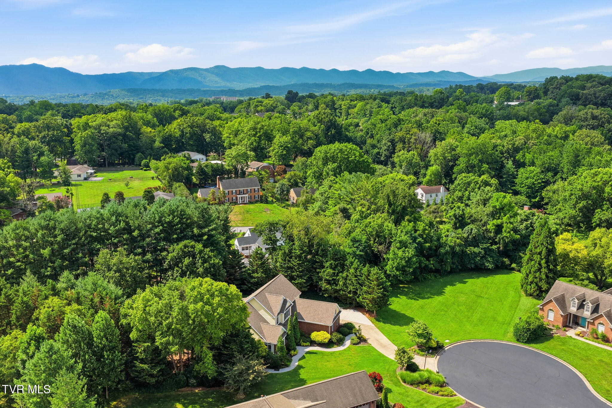
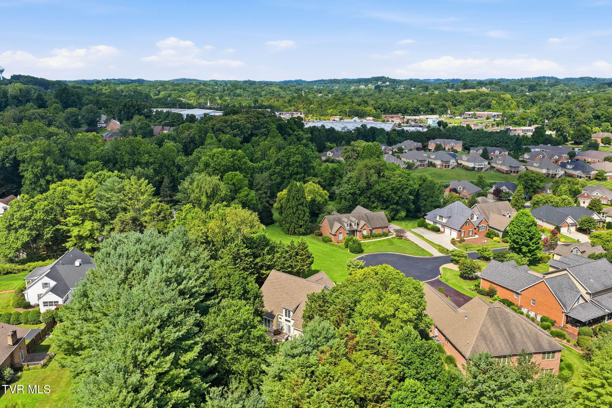
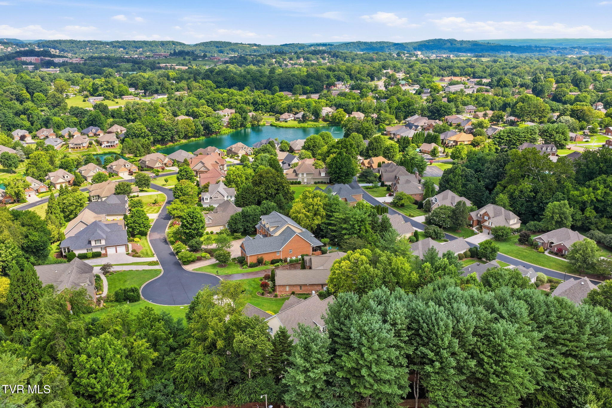
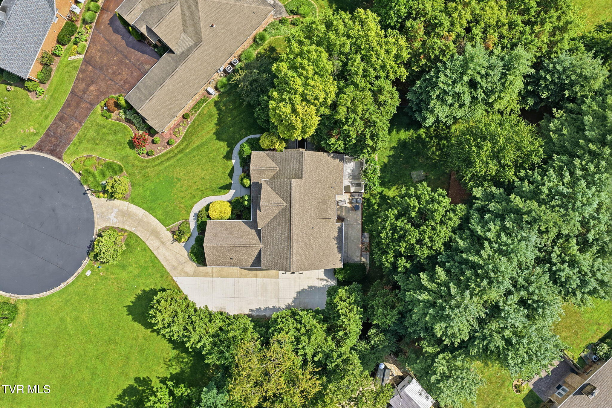
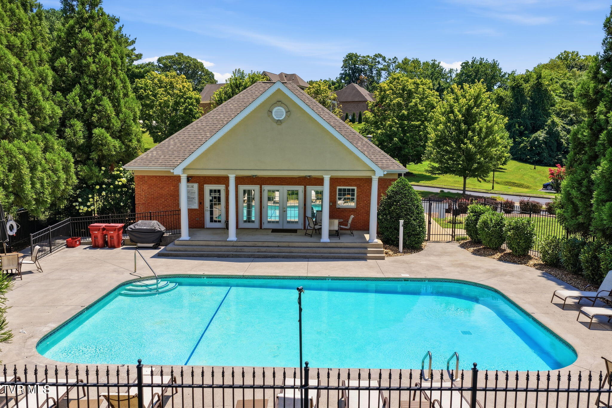
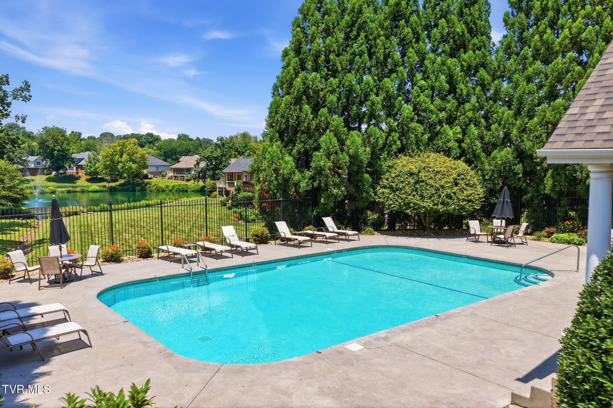
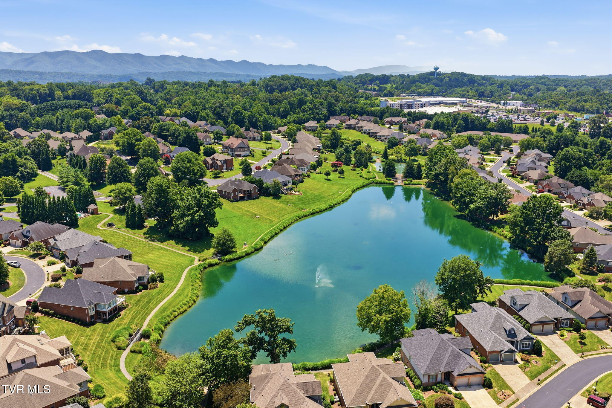
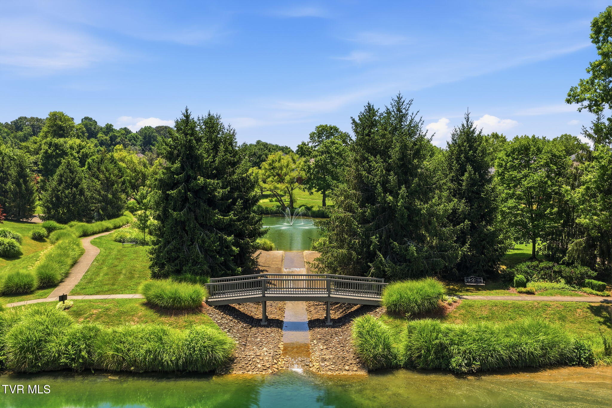
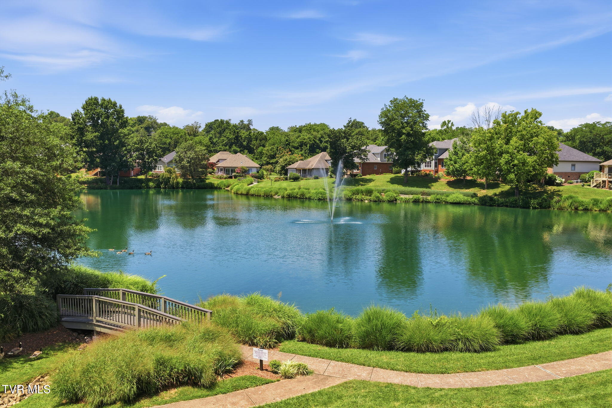
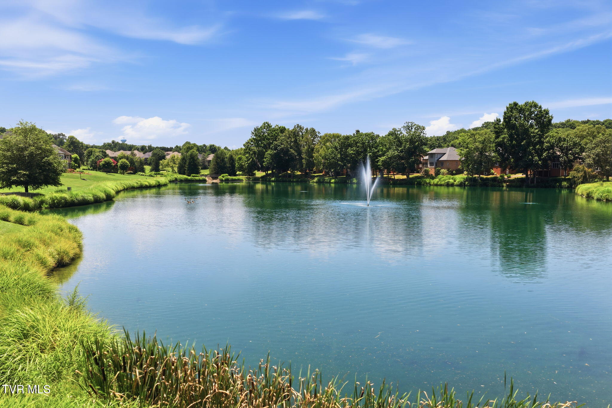
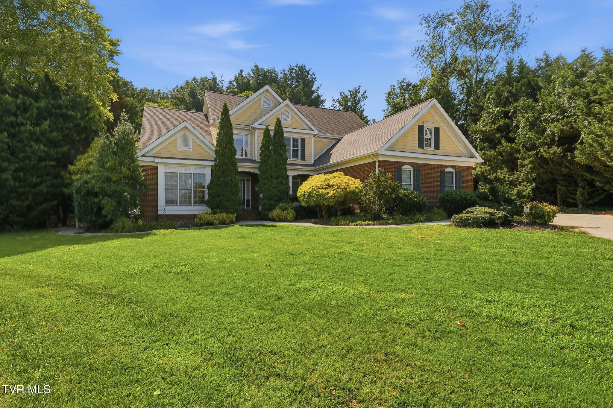
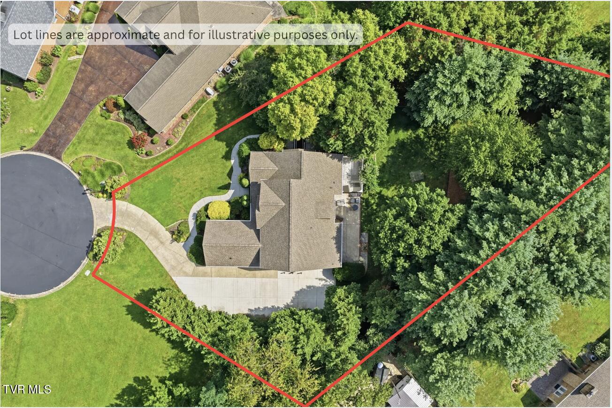
Location, privacy, and exceptional living space come together in this beautiful traditional brick home in the highly desirable Hunters Lake subdivision. Residents enjoy access to a community pool, clubhouse, and neighborhood walking trails, all within the peaceful charm of this established community. Perfectly situated on a quiet cul-de-sac and a private 0.7-acre lot, this home offers a tucked-away setting while remaining less than five minutes from local hospitals, Johnson City schools, ETSU, restaurants, shopping, and everyday conveniences.

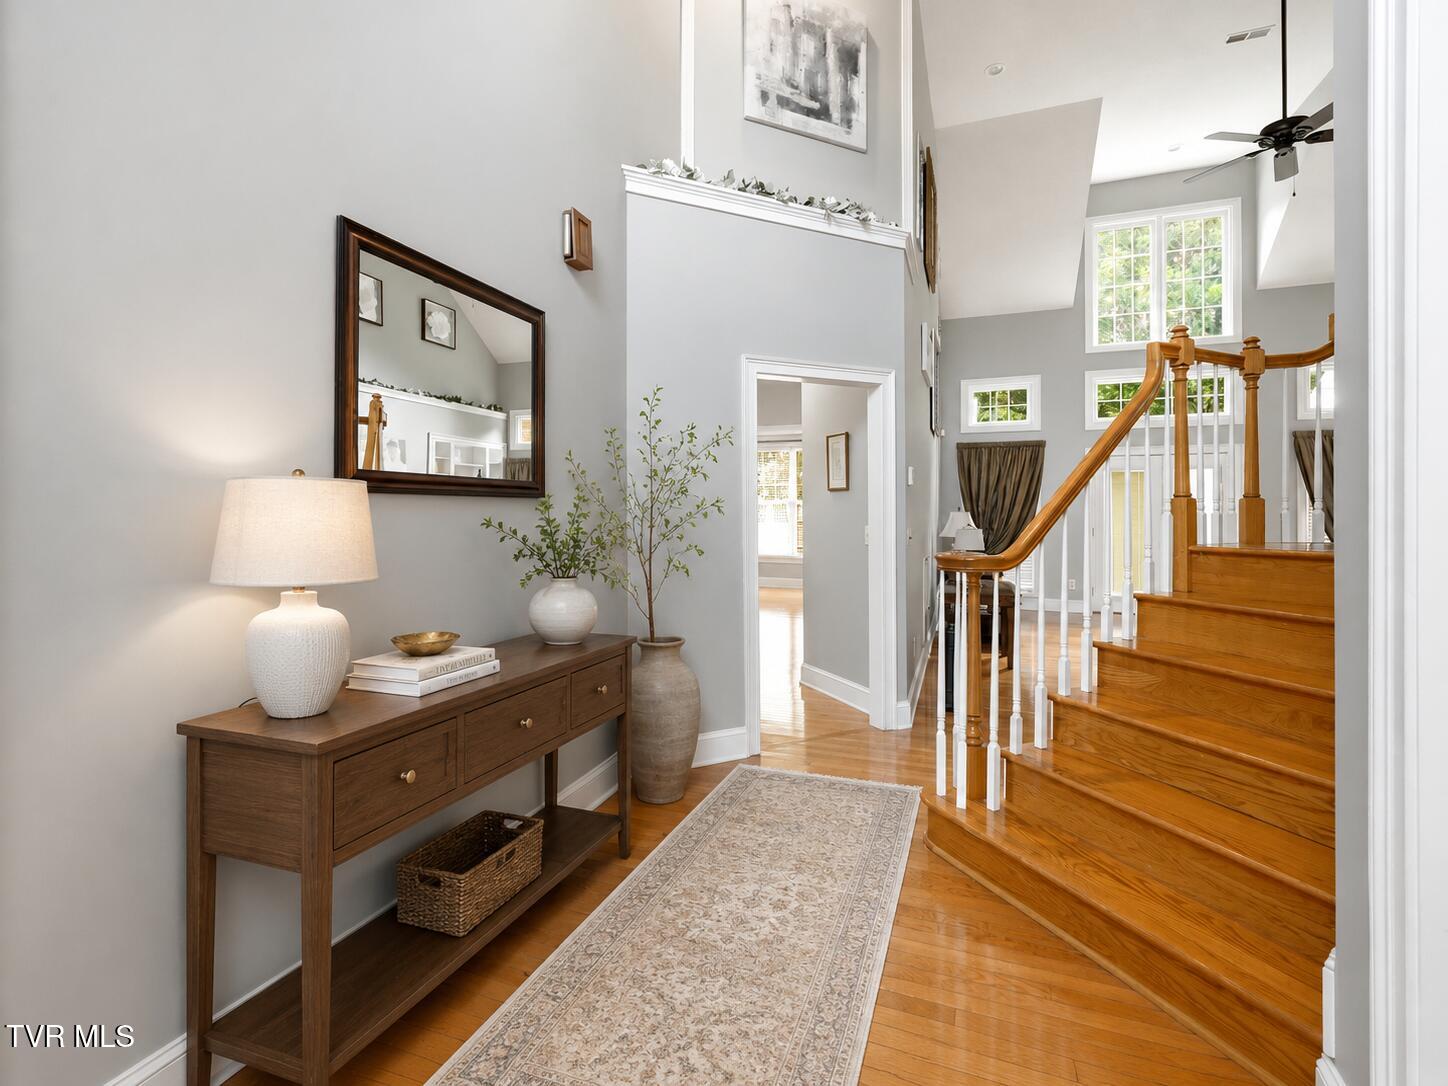
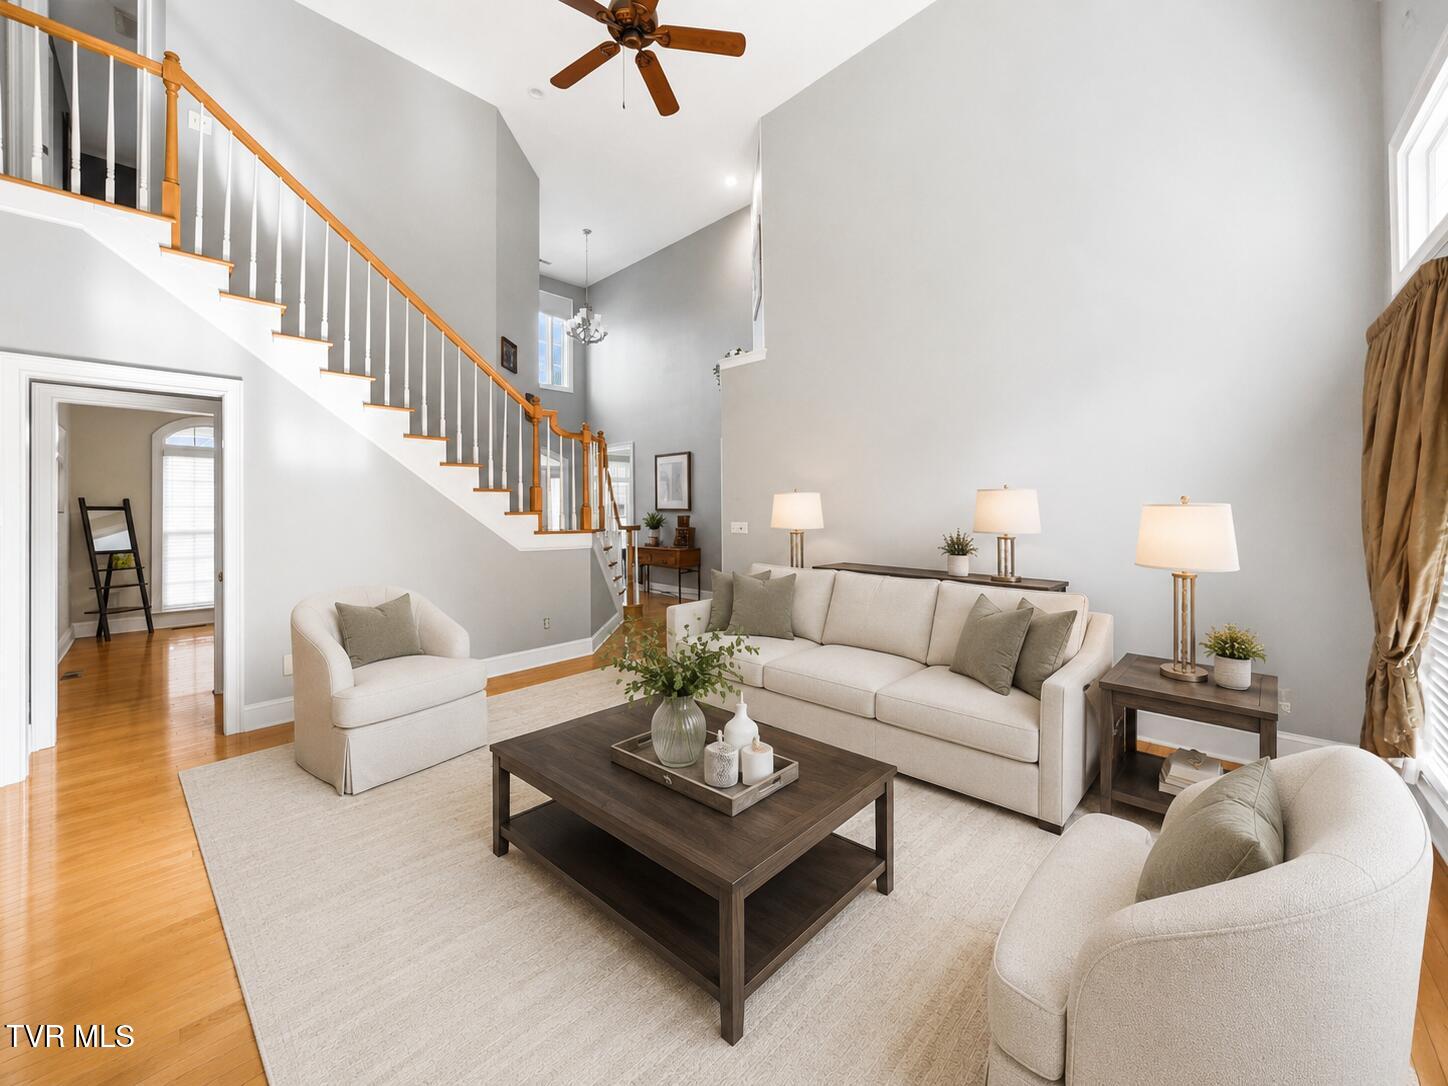
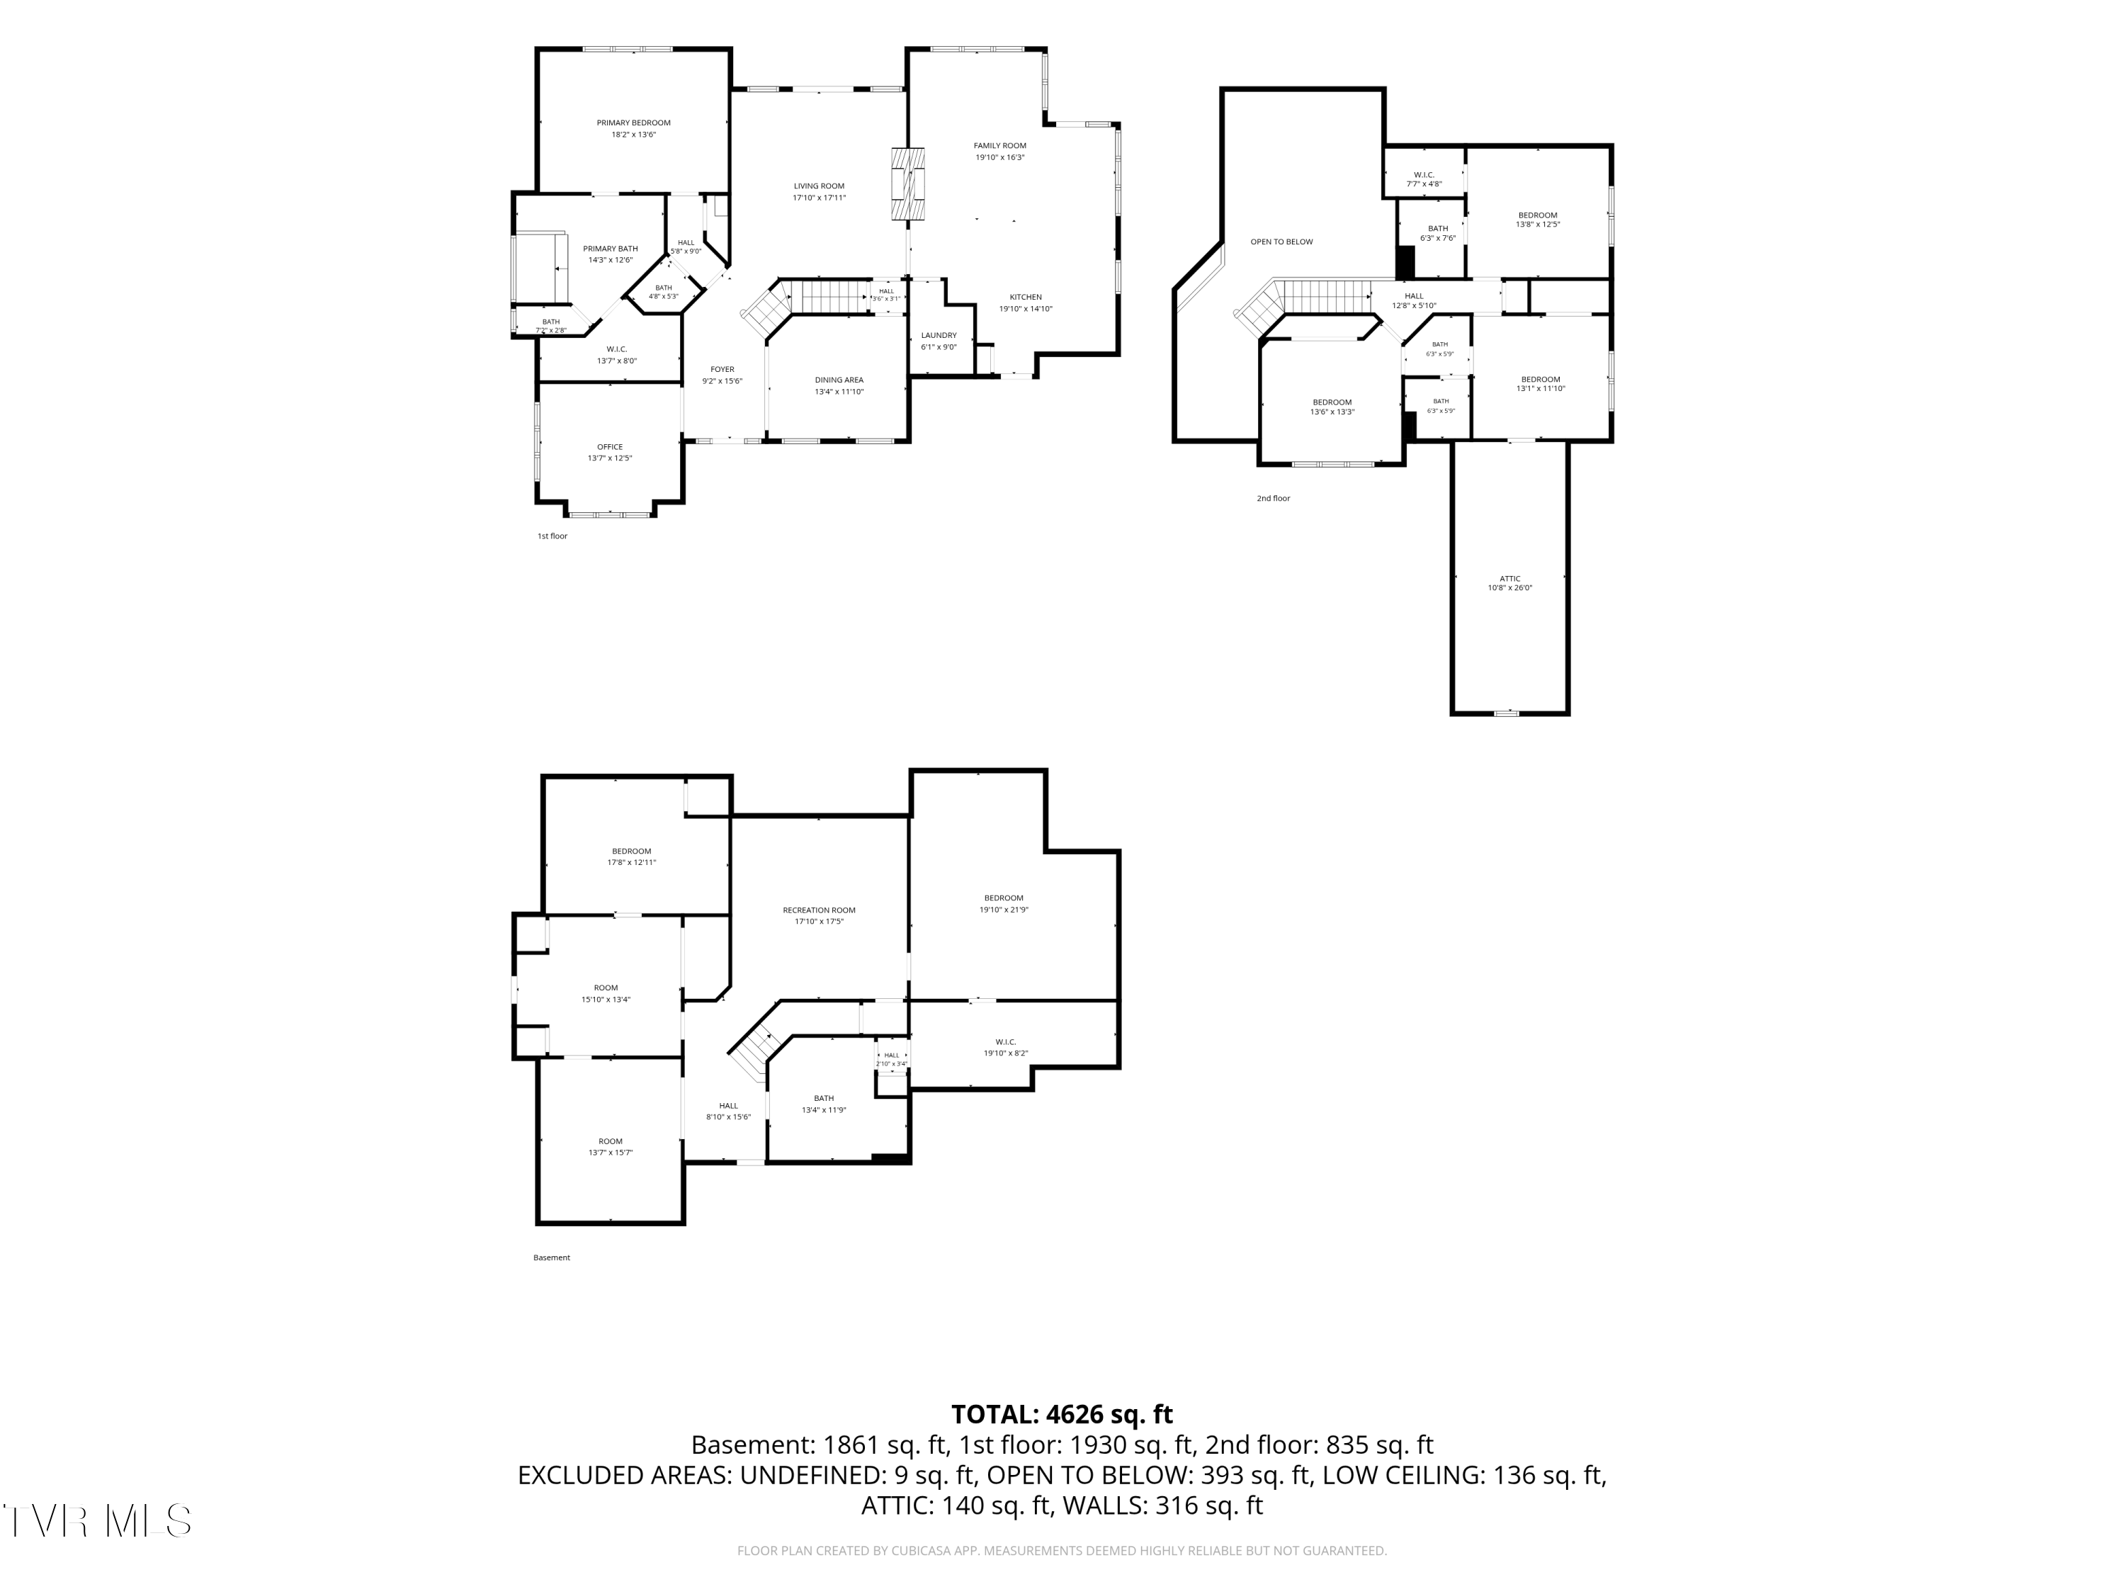
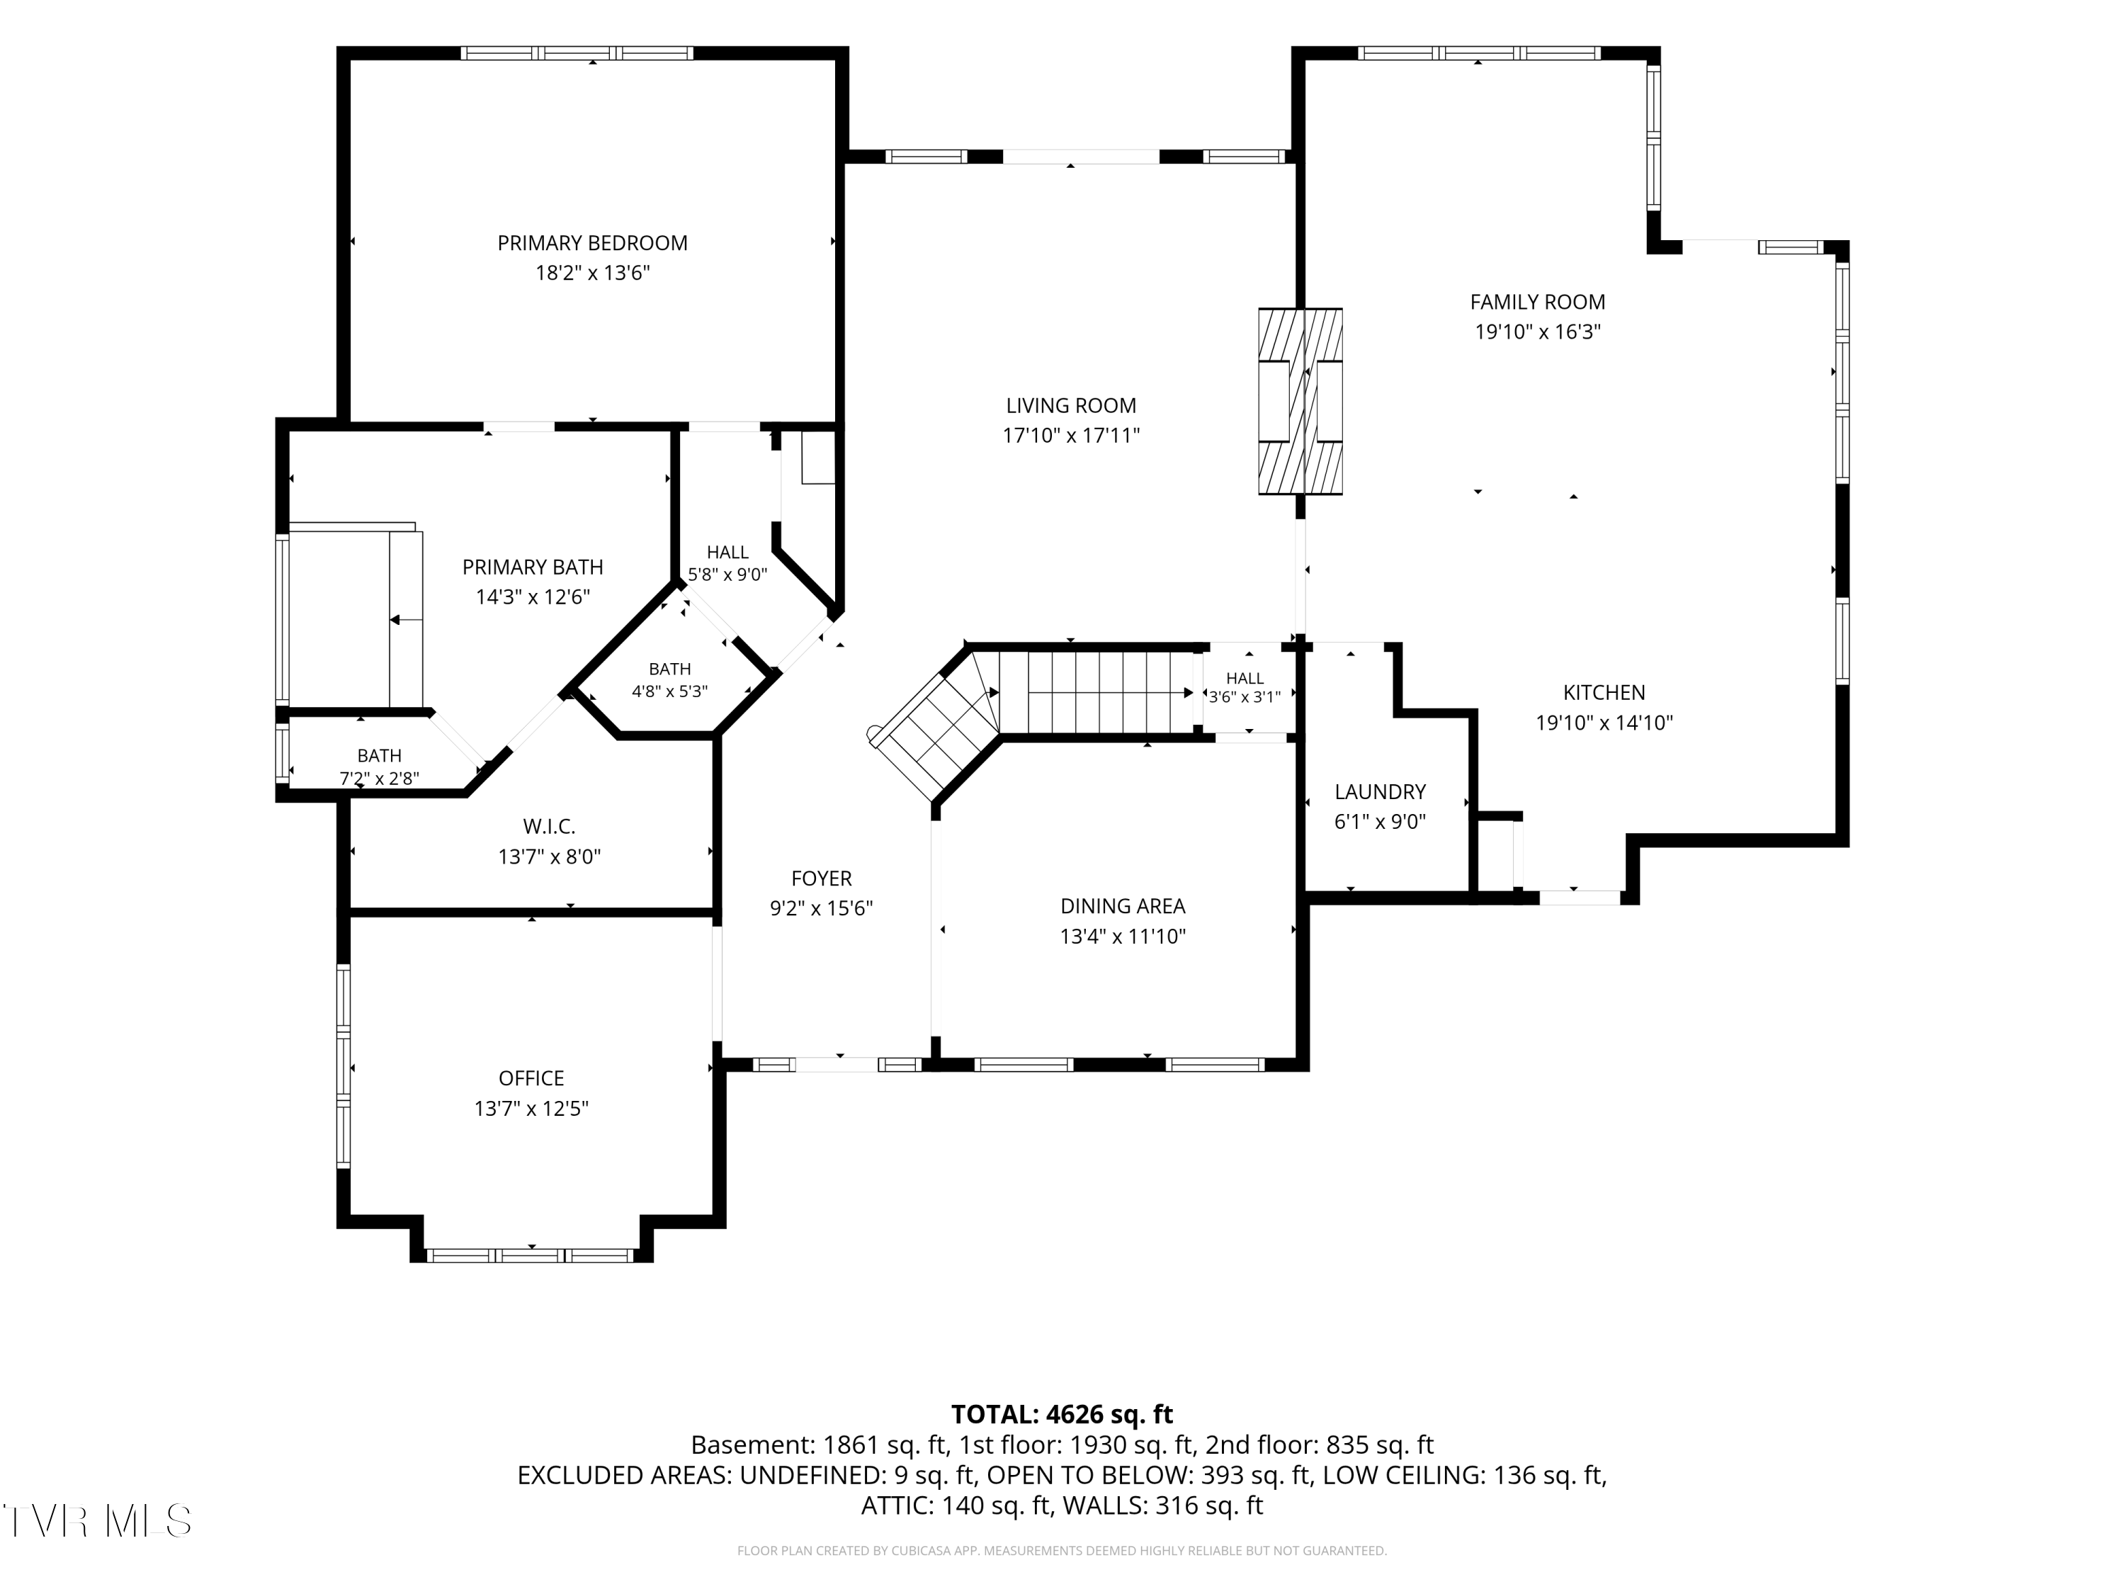
From the moment you arrive, the stately brick exterior and inviting curb appeal make a lasting impression. Inside, a grand foyer with soaring ceilings welcomes you into a thoughtfully designed floor plan featuring beautiful hardwood flooring throughout the main level and upstairs.

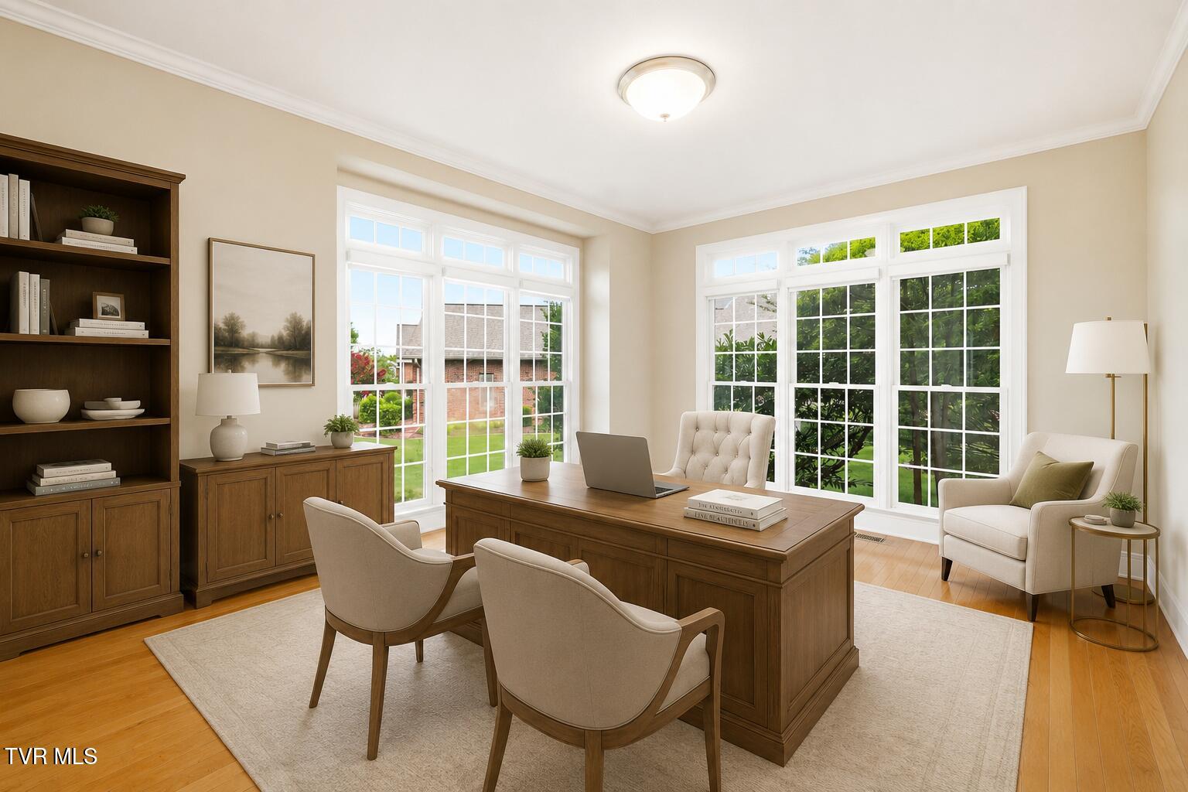
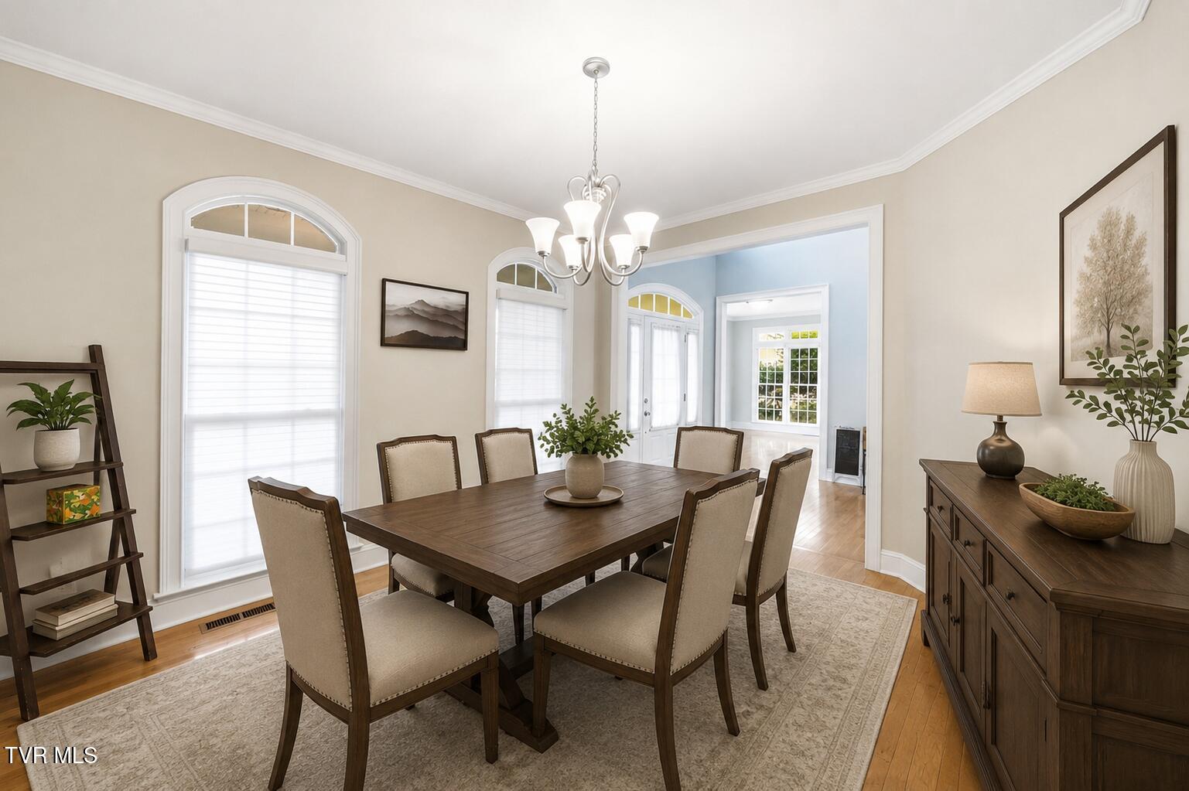
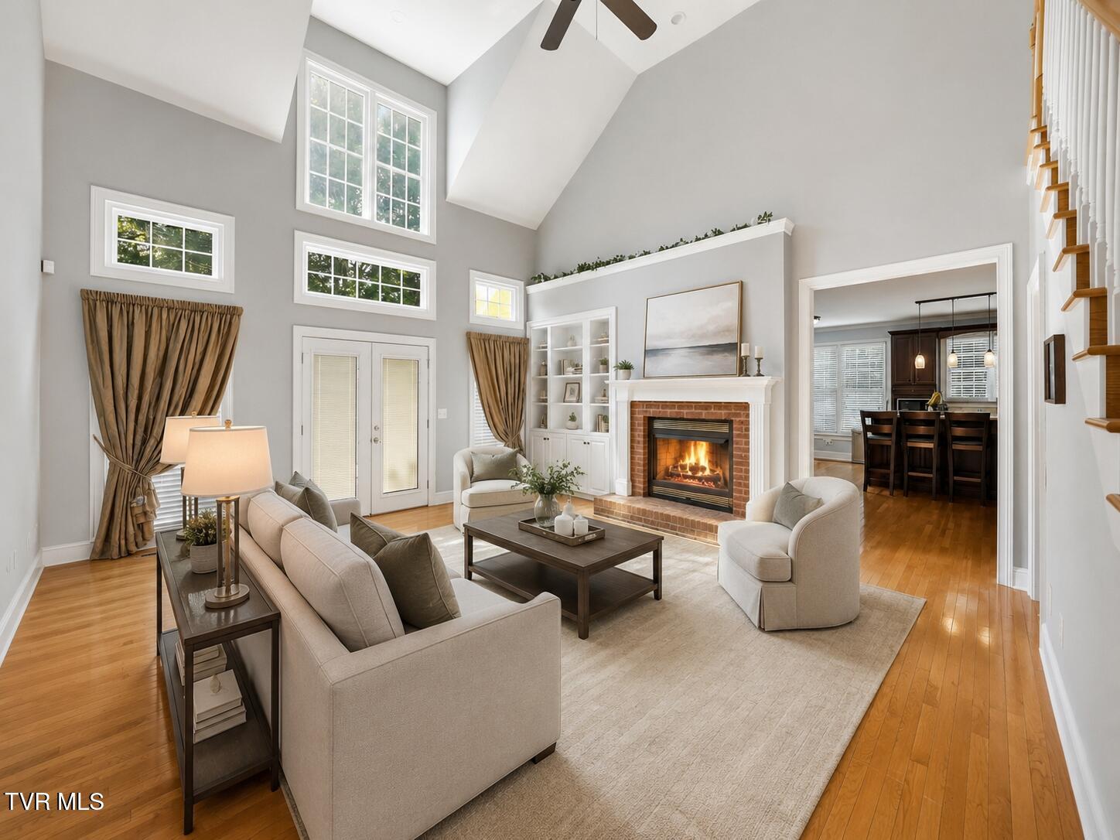
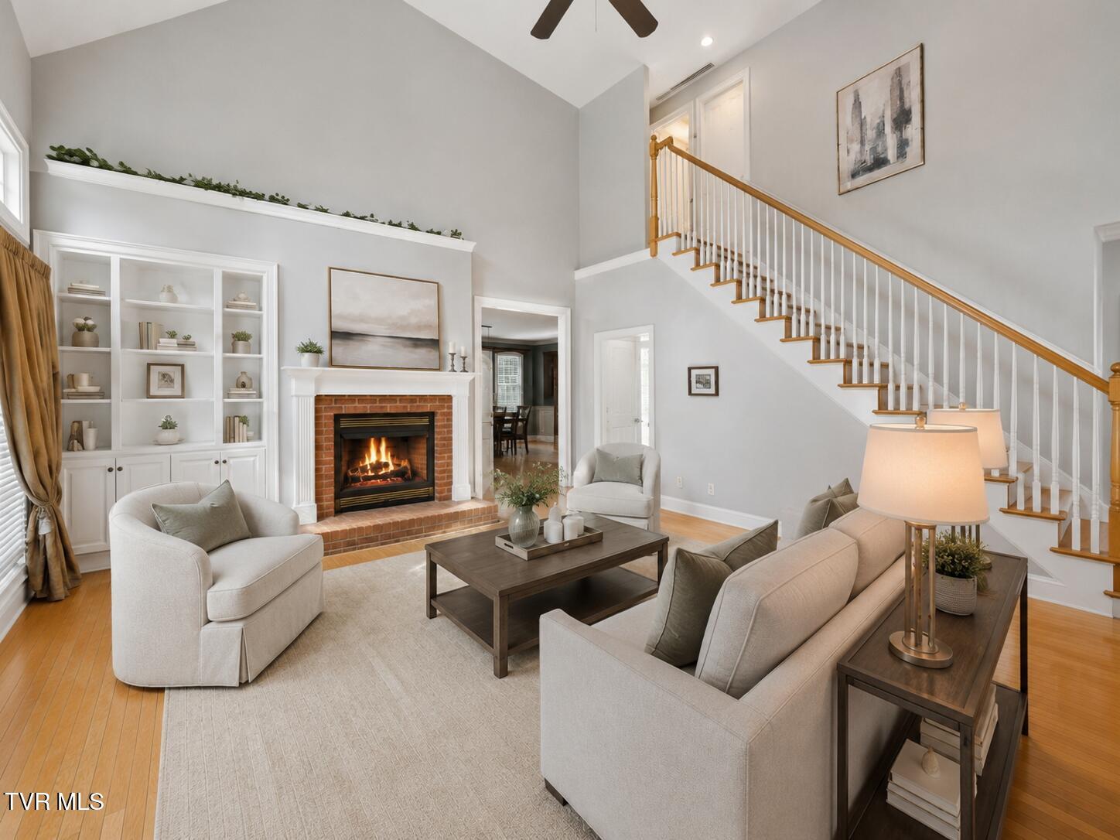
Just off the foyer, a spacious home office with oversized windows offers an abundance of natural light, while the formal dining room provides an elegant setting for gatherings. The expansive living room features soaring ceilings, a fireplace, and large windows that fill the space with natural light.

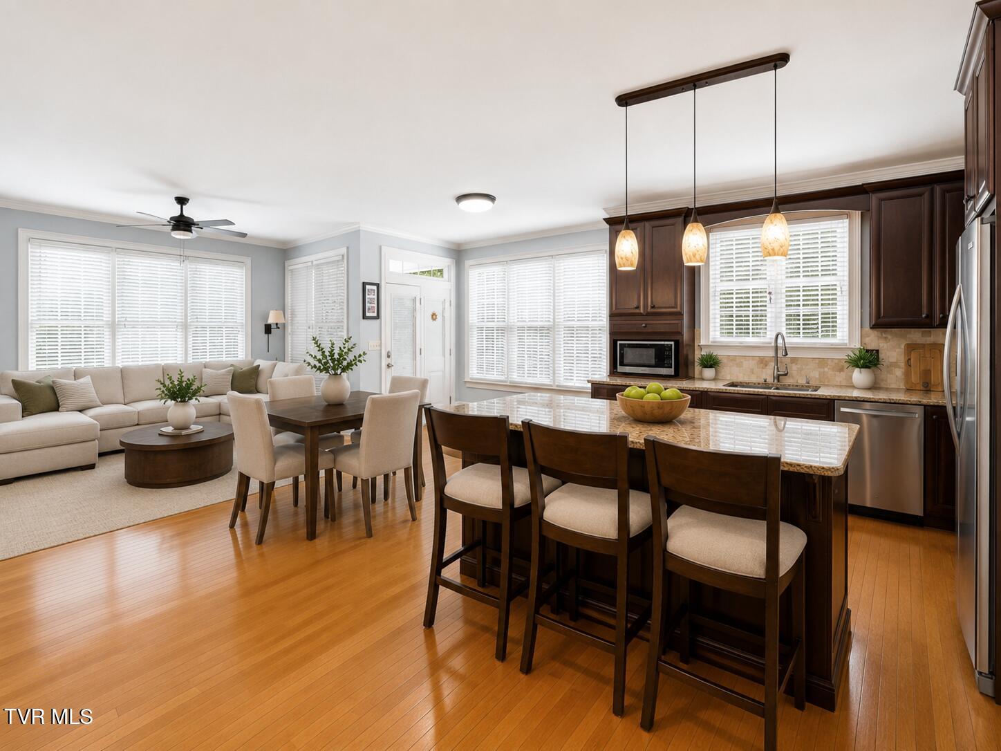
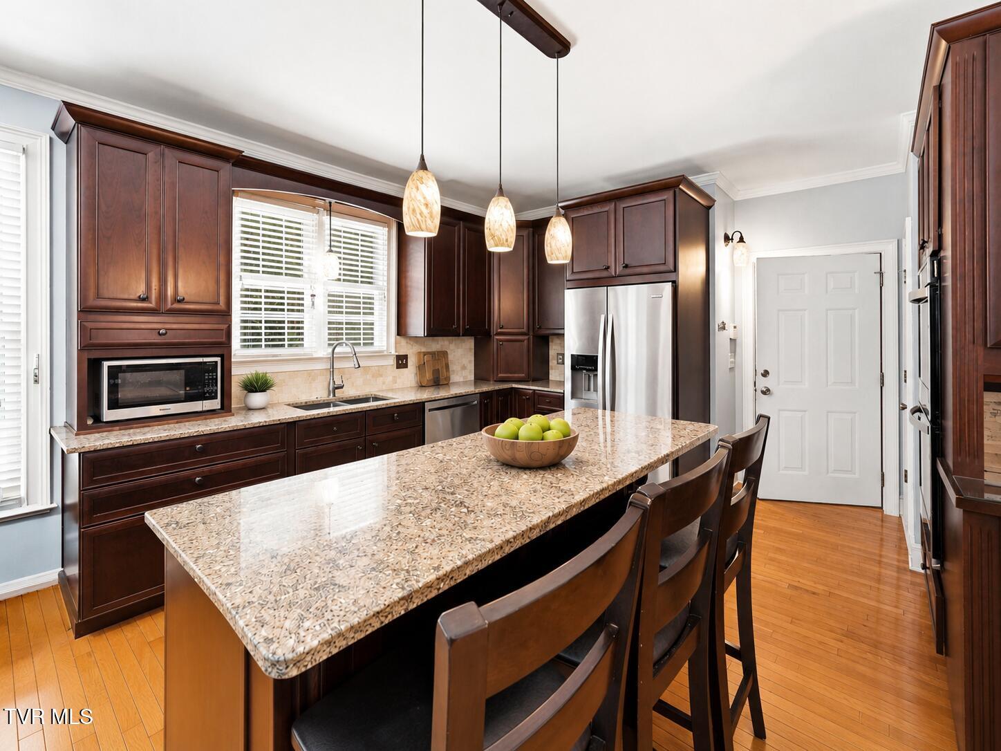
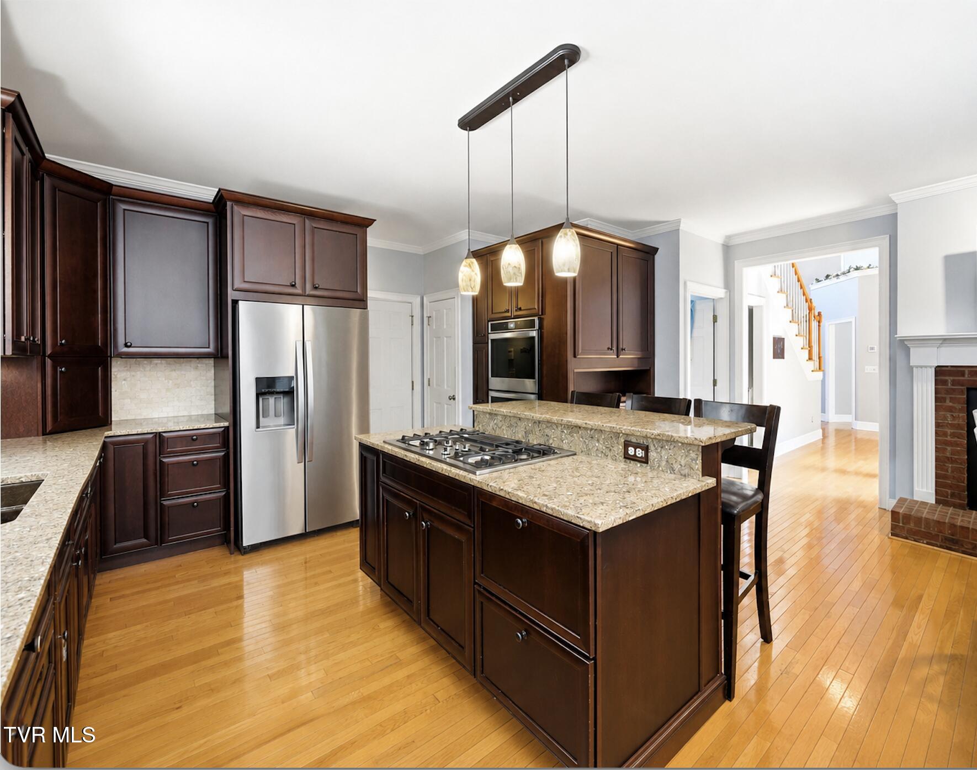
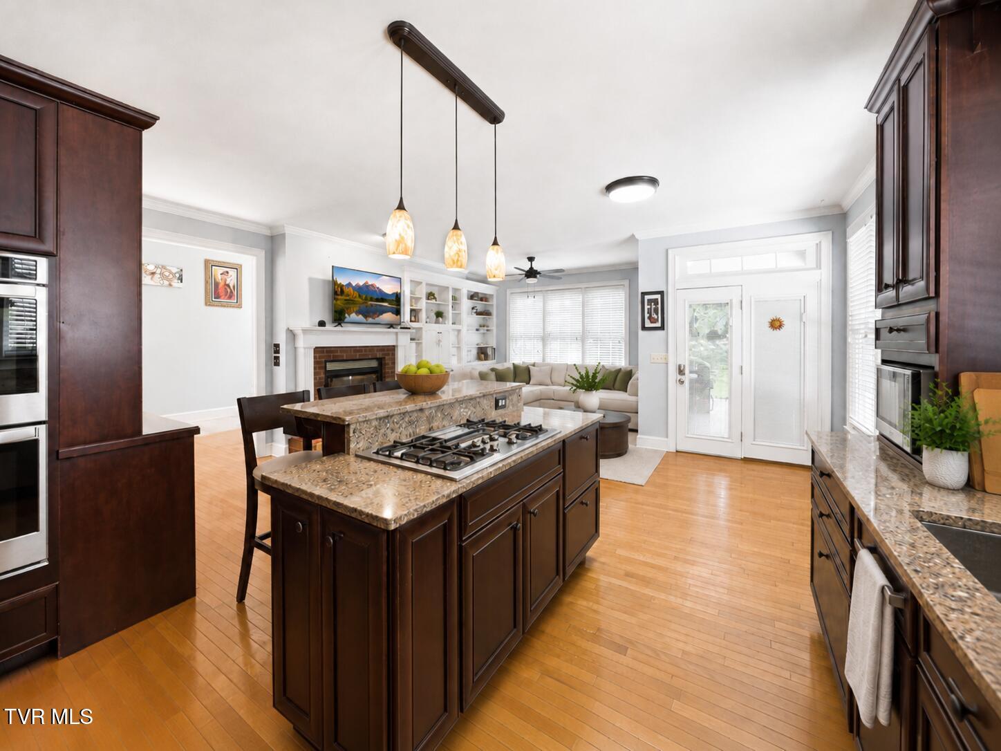
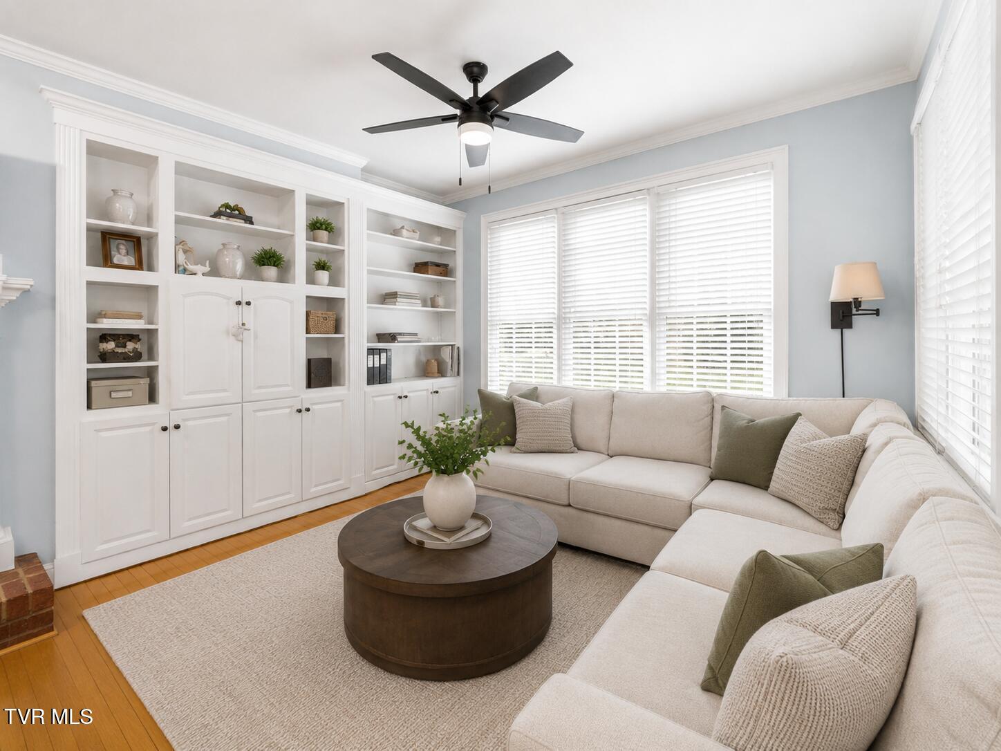
Designed for both everyday living and entertaining, the kitchen features granite countertops, stainless steel appliances, including a double oven, and a fireplace that adds warmth and character. Just beyond the kitchen, the inviting keeping room offers custom built-in shelving and a comfortable place to relax while remaining connected to the heart of the home.

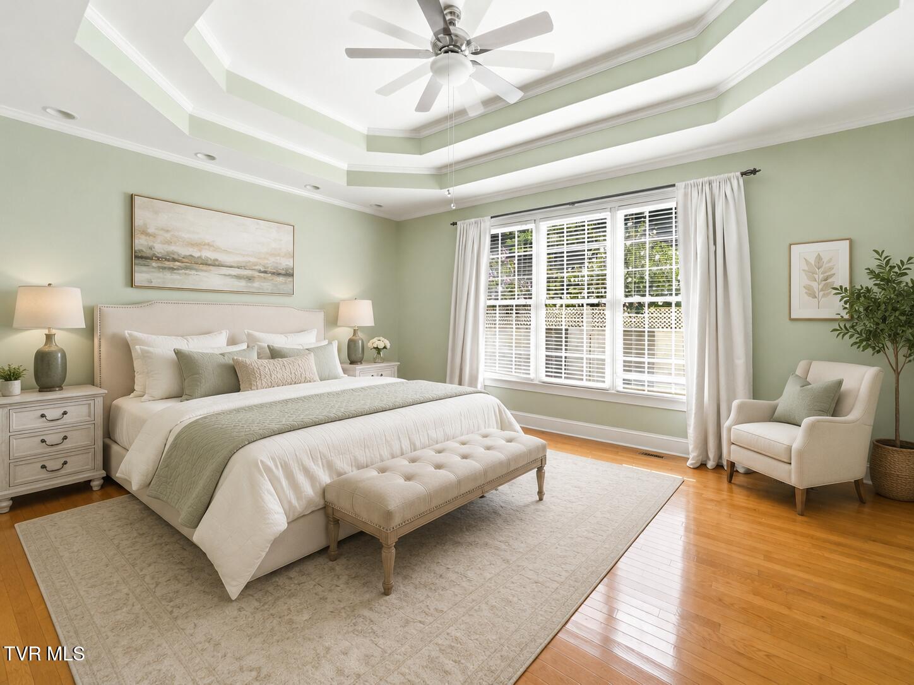
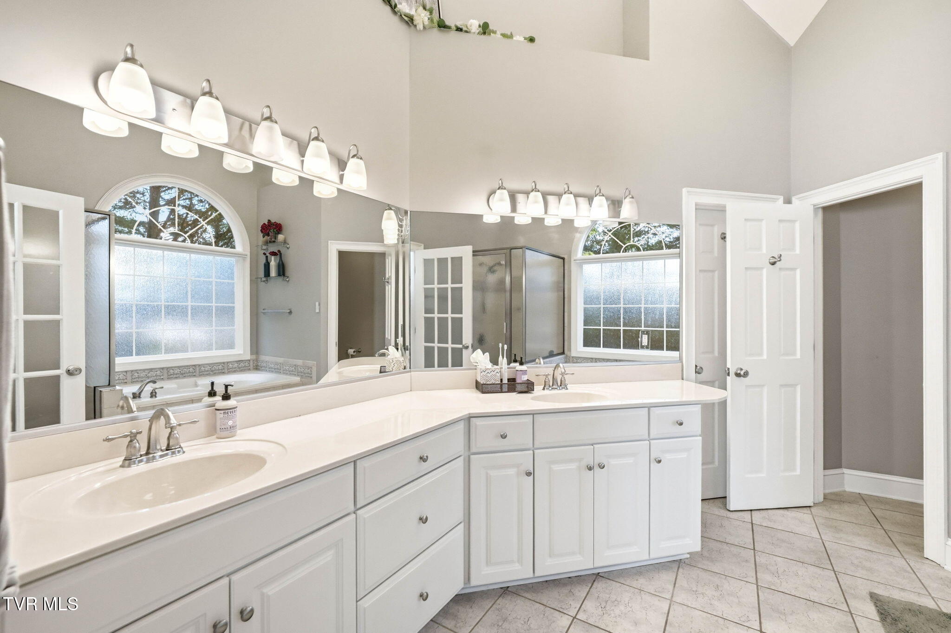
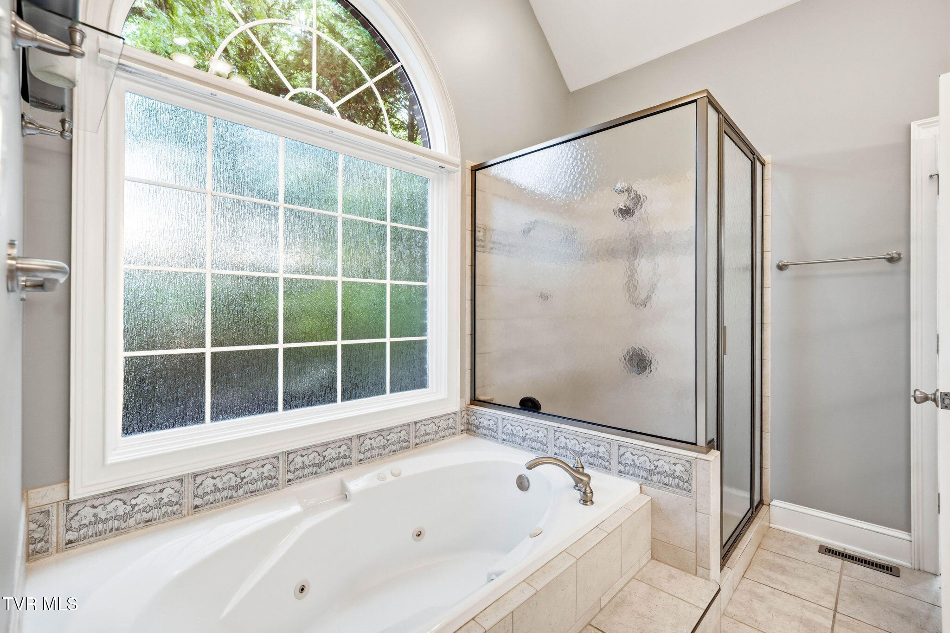
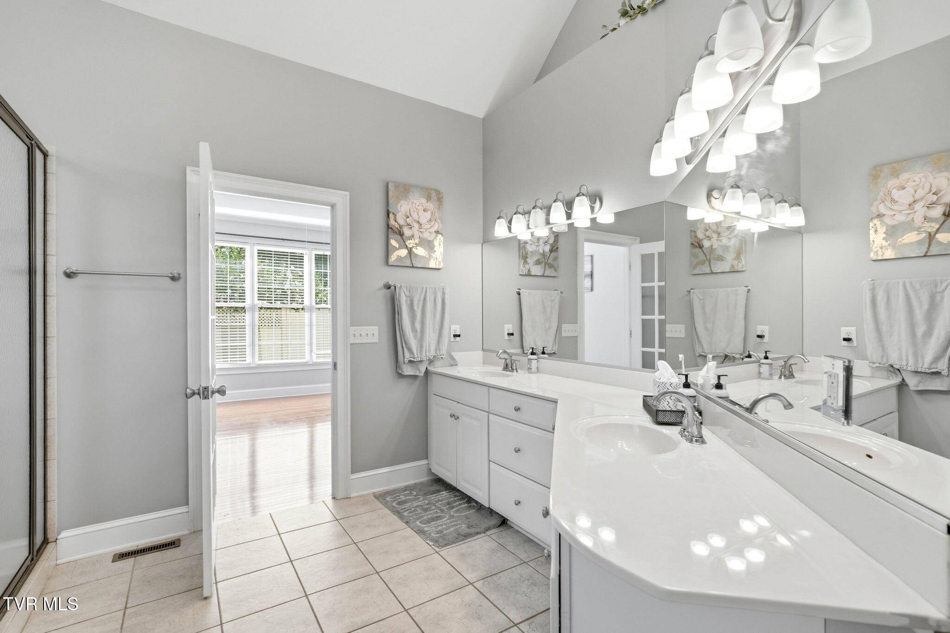
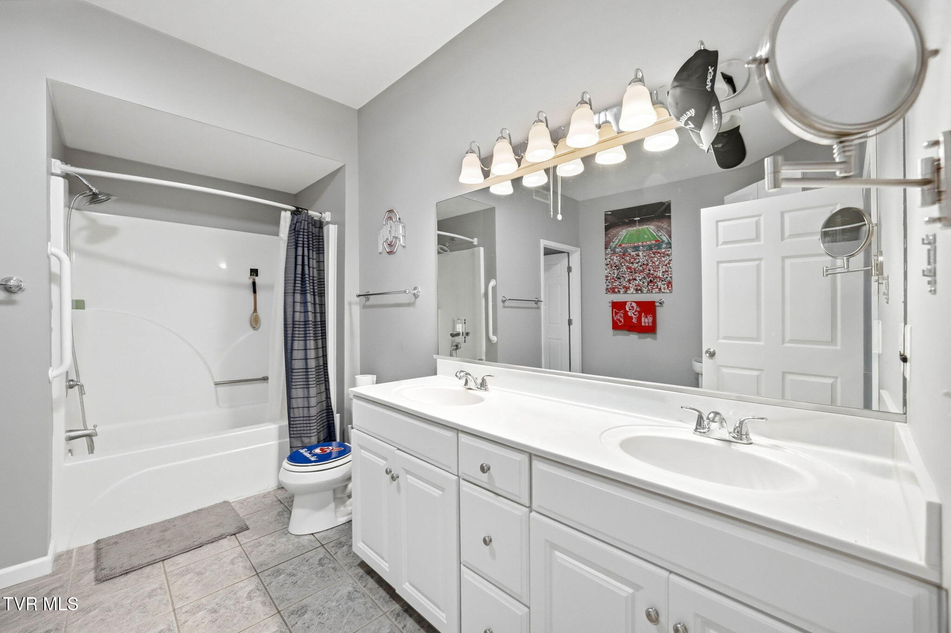
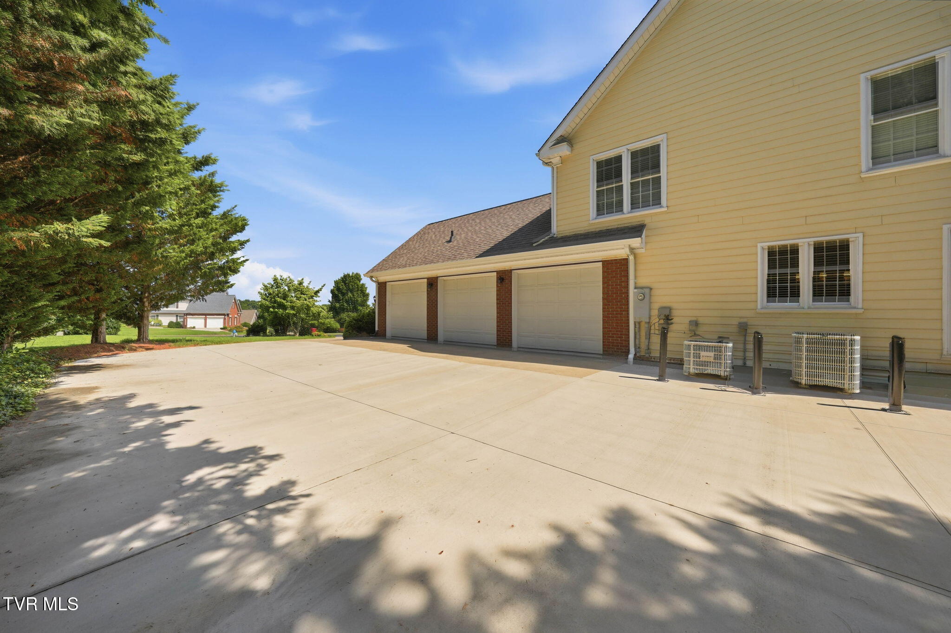
The oversized main-level primary suite is complete with trey ceilings and a spacious ensuite bathroom featuring double vanities, extensive cabinetry and counter space, soaring ceilings, an oversized jetted tub, a walk-in shower, and a large walk-in closet. The main level also includes a laundry room and an attached three-car garage with additional storage space.

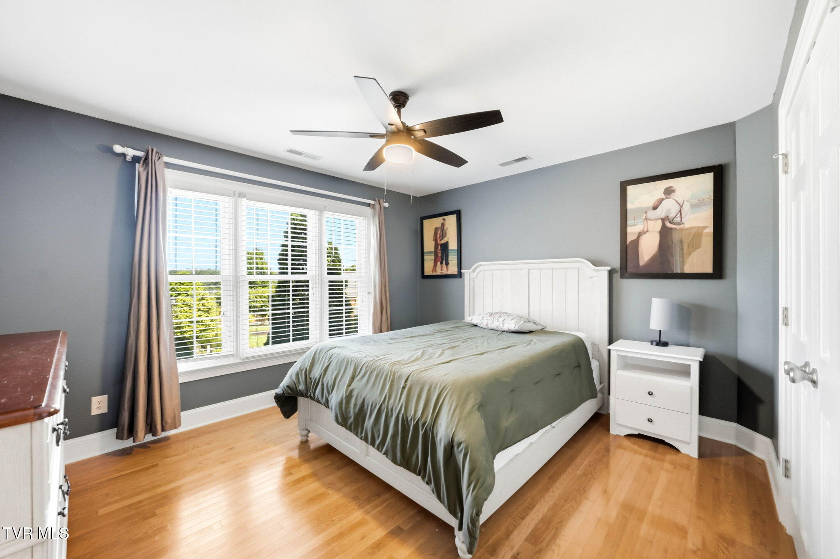
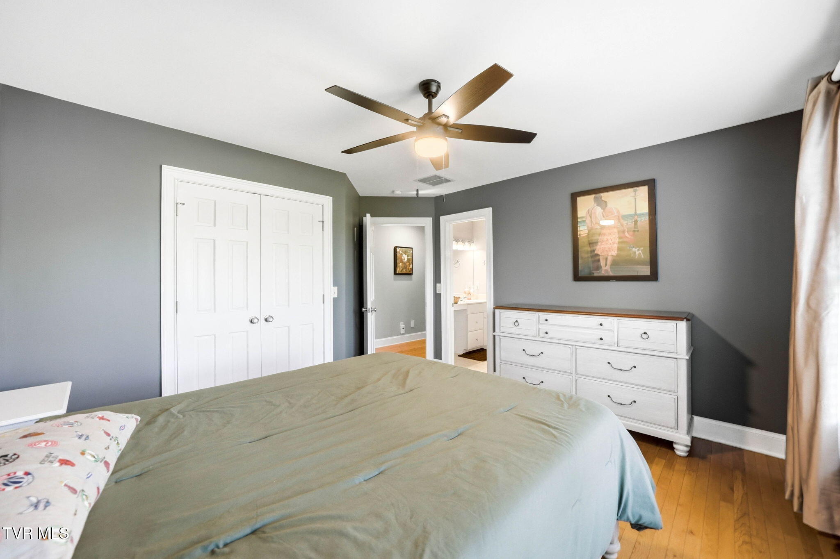
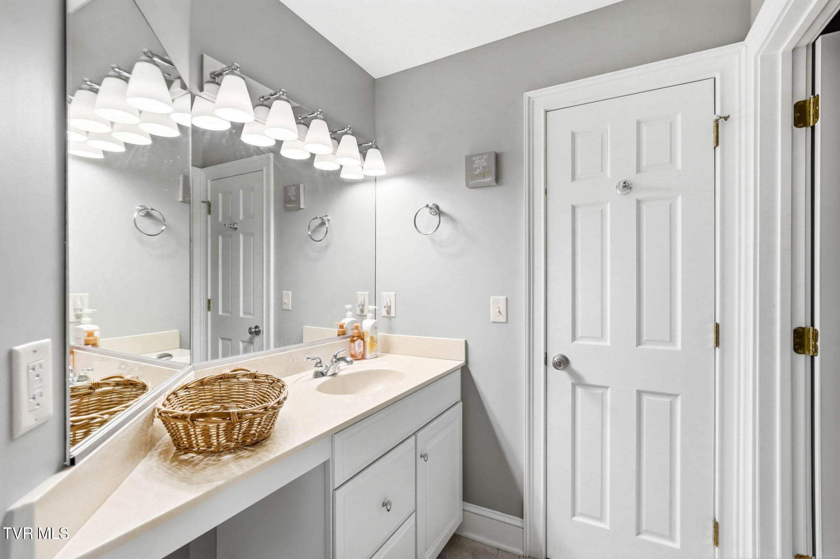
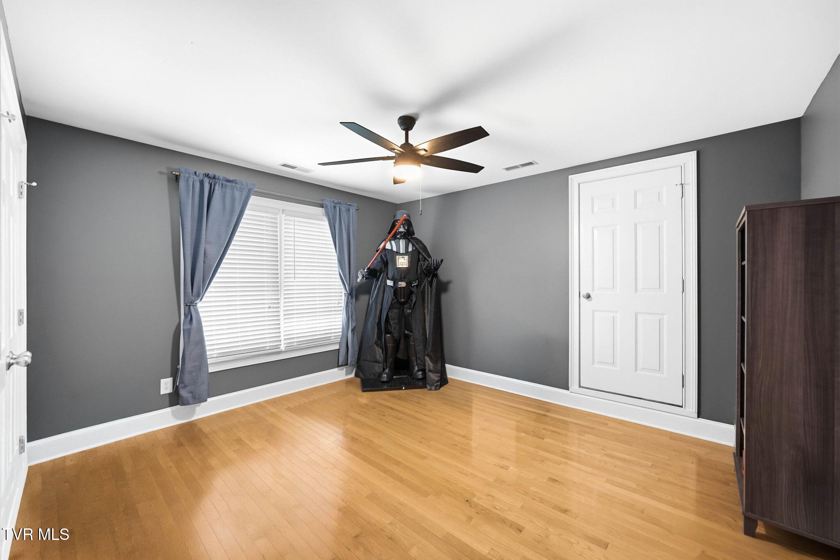
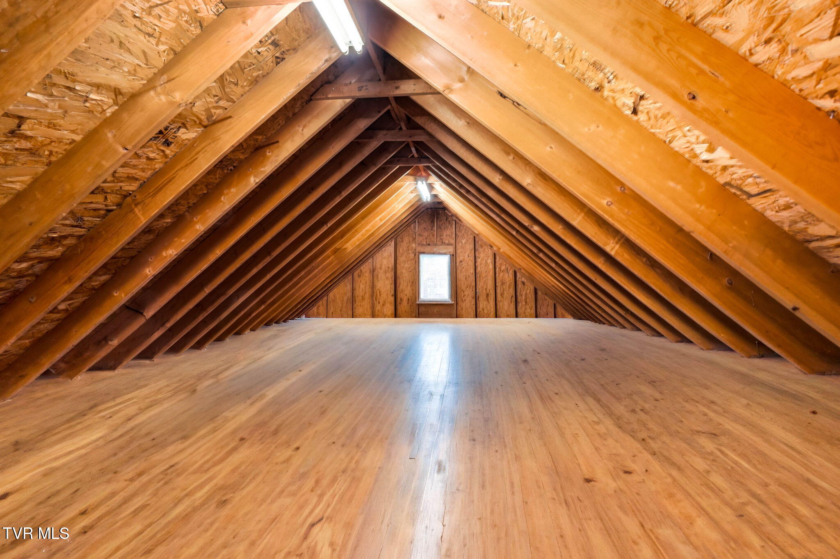
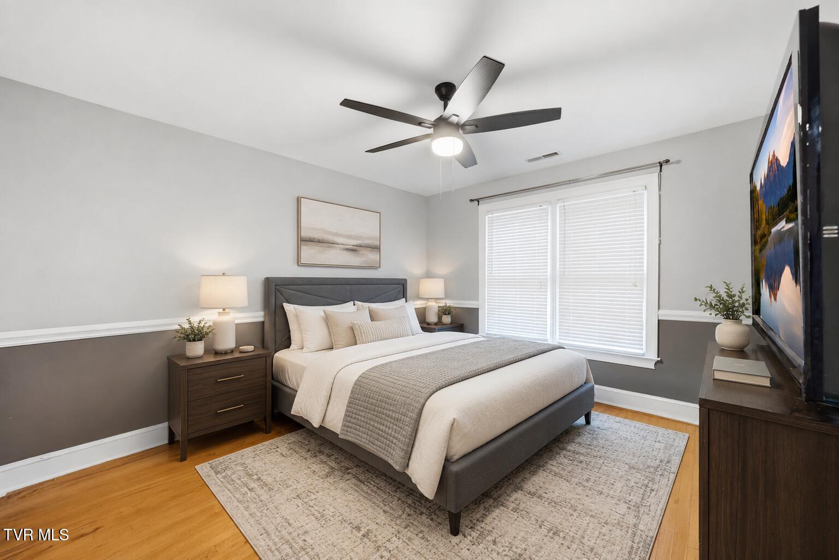
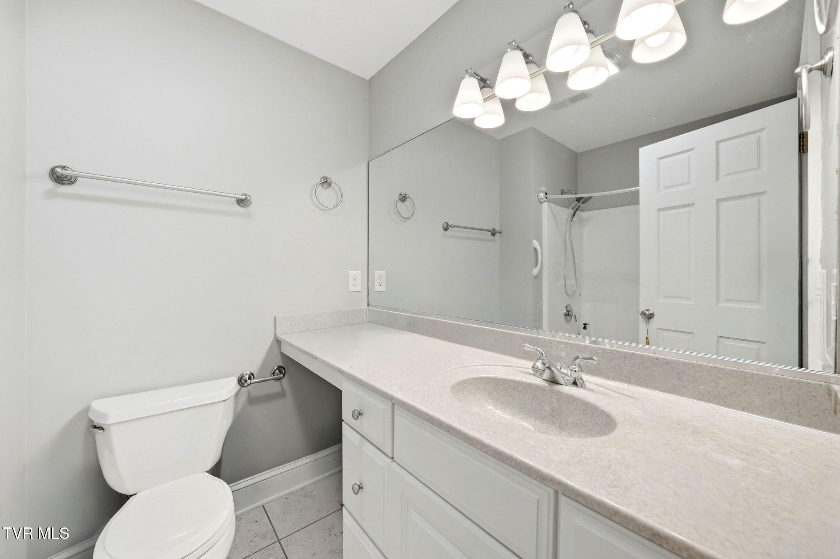
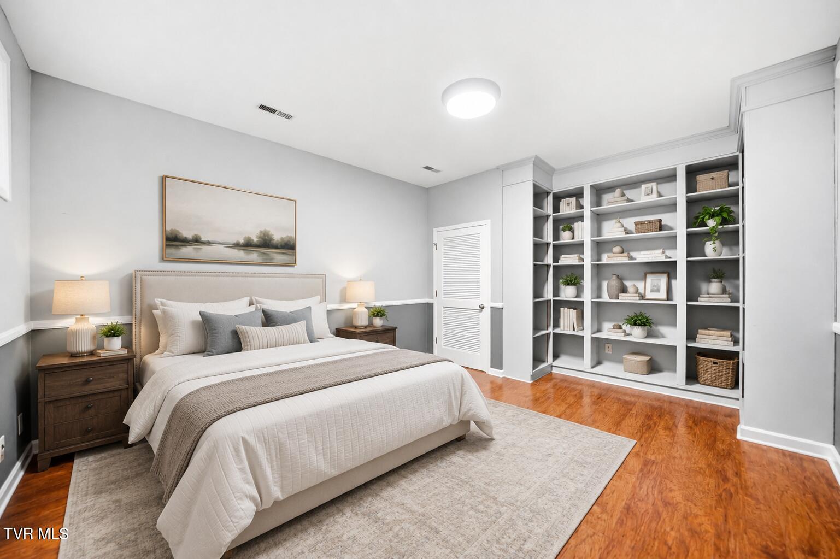
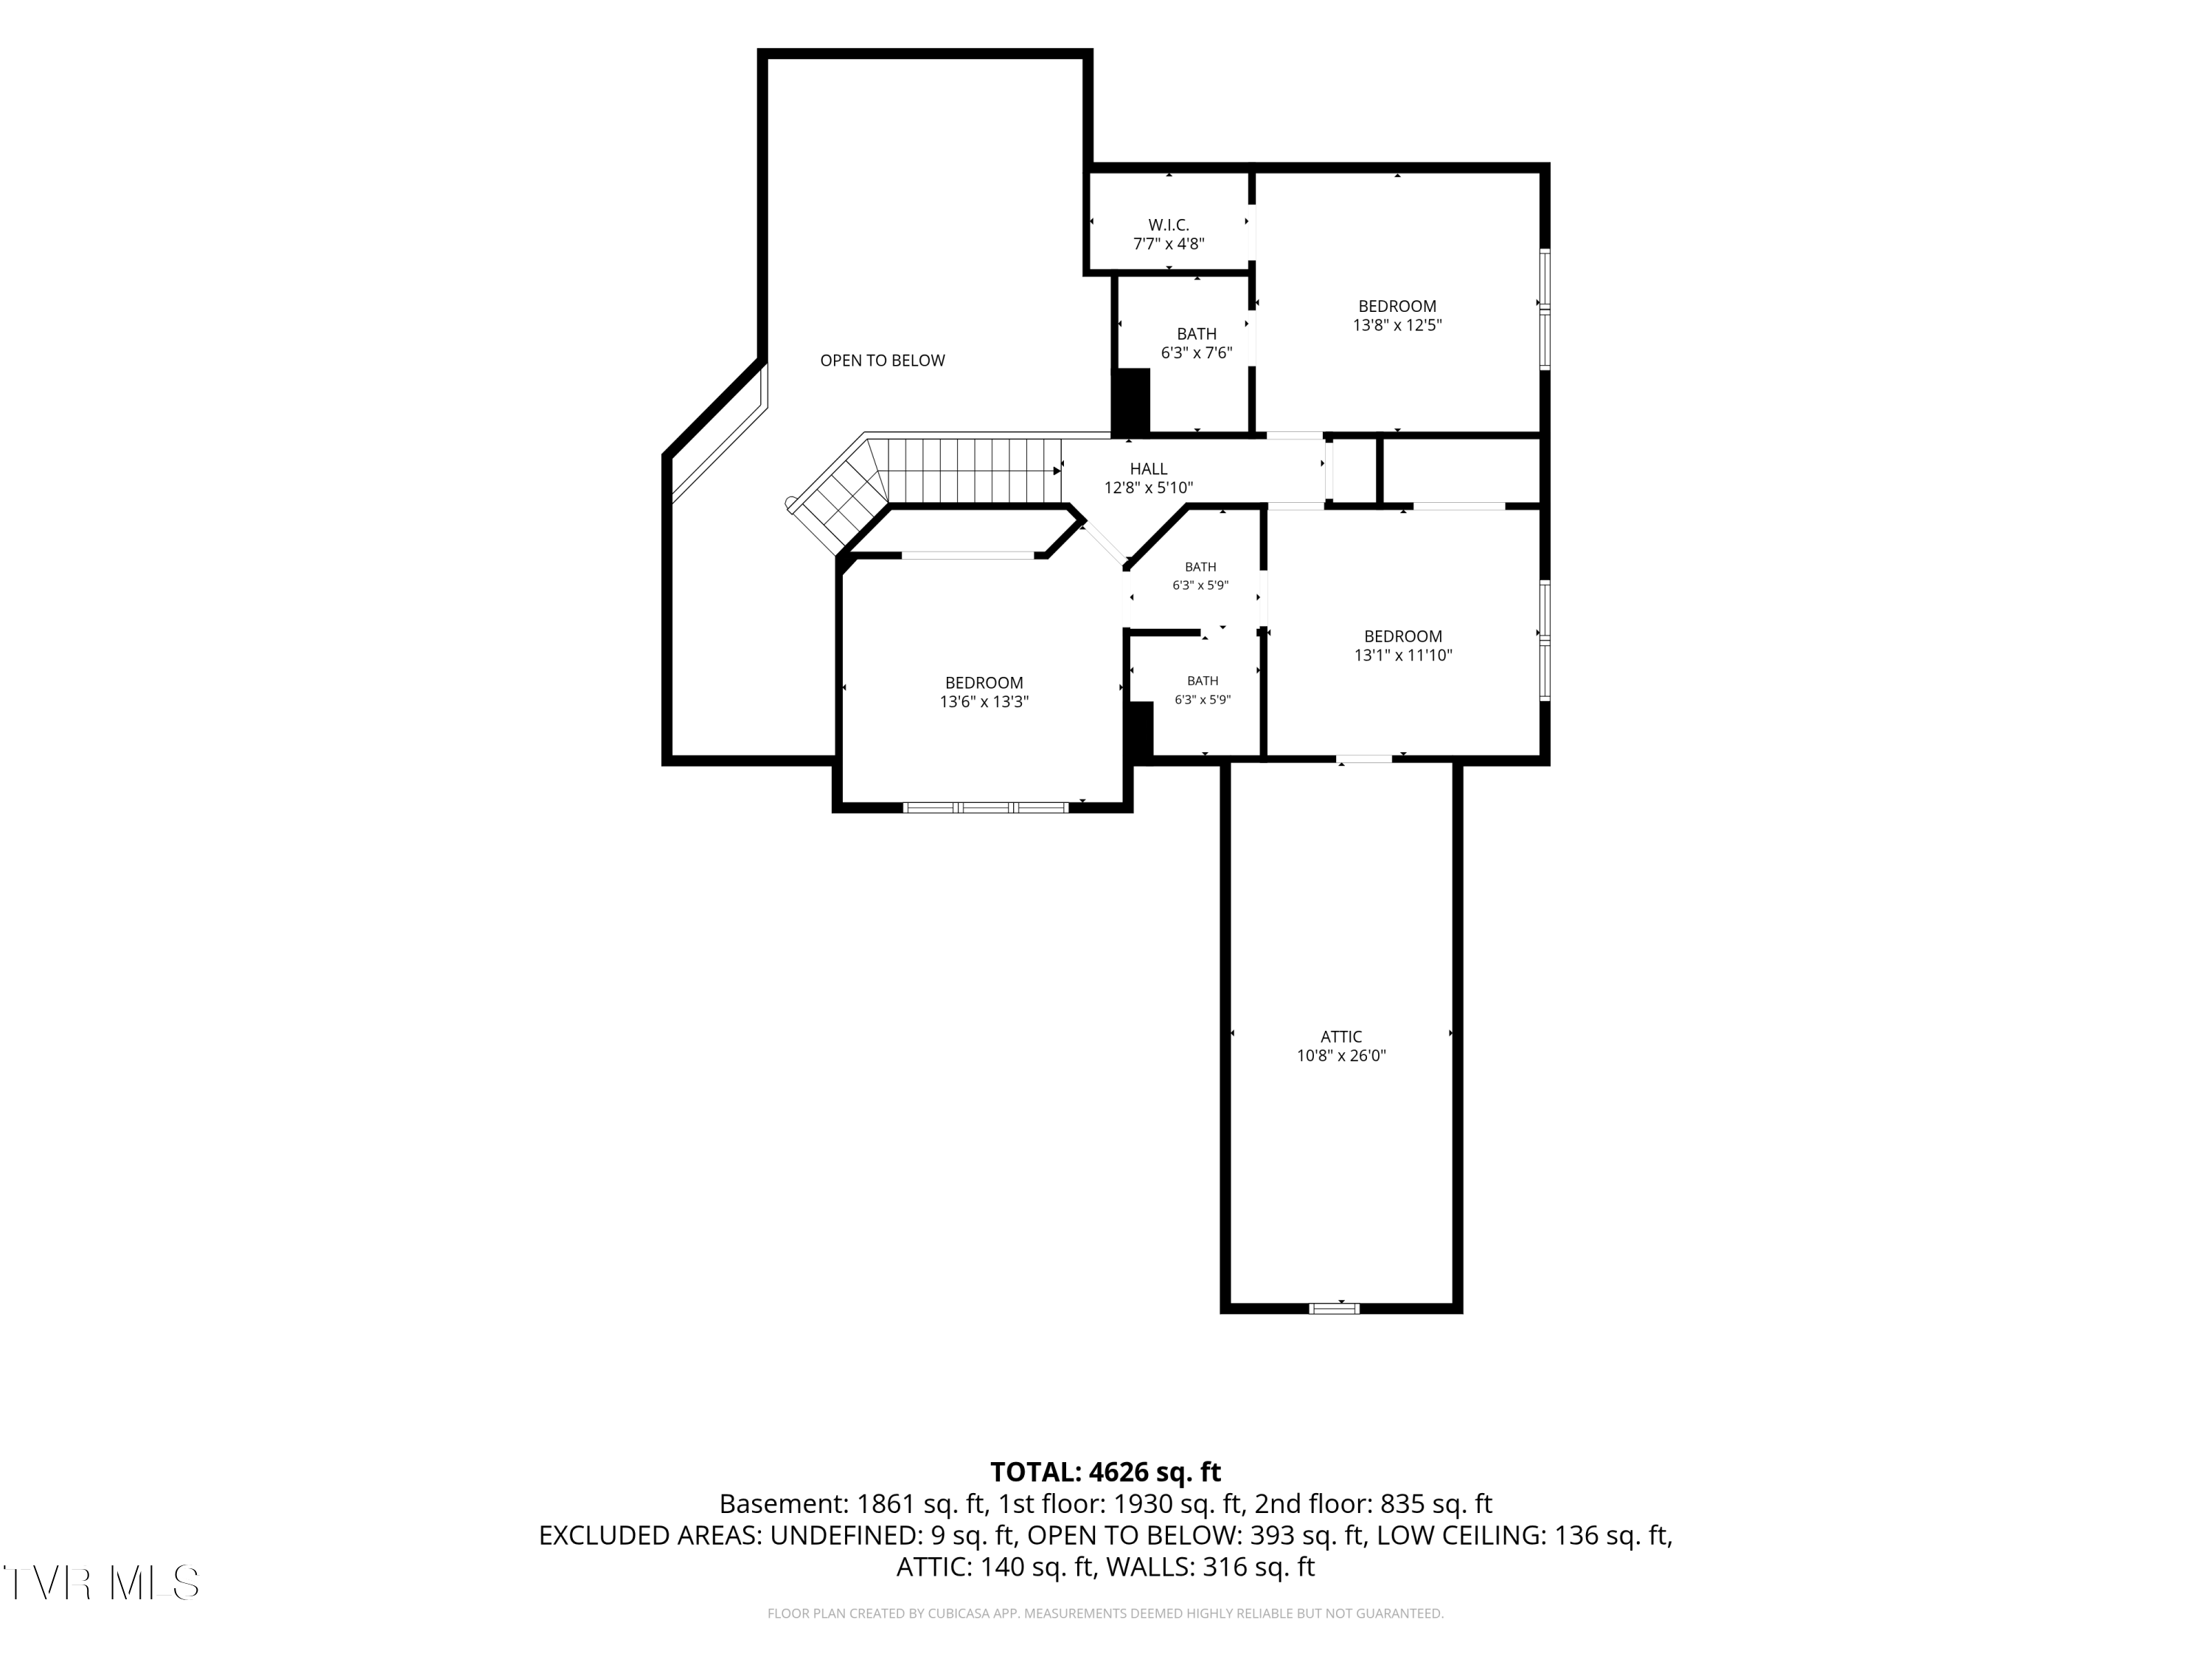
Upstairs, you will find a secondary bedroom suite with a private ensuite bathroom, along with two additional generously sized bedrooms connected by a Jack-and-Jill bathroom. An impressive walk-in attic provides an exceptional amount of easily accessible storage space.

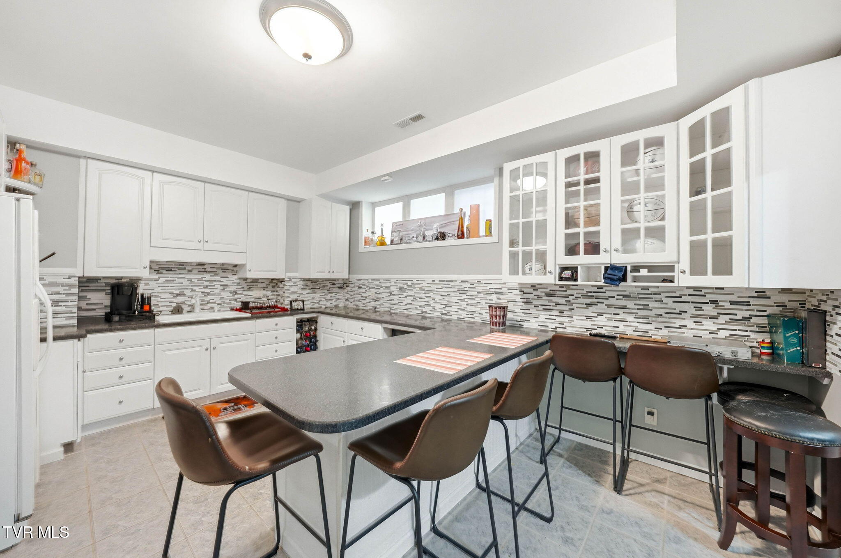
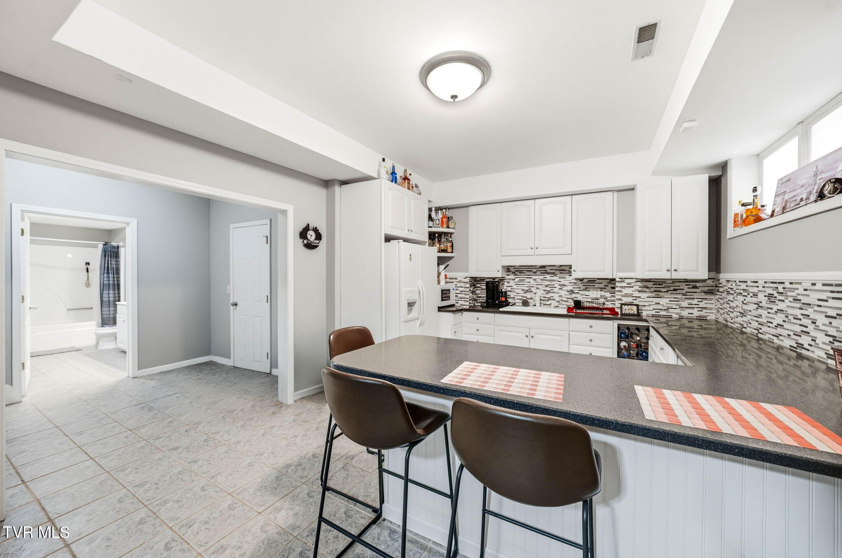
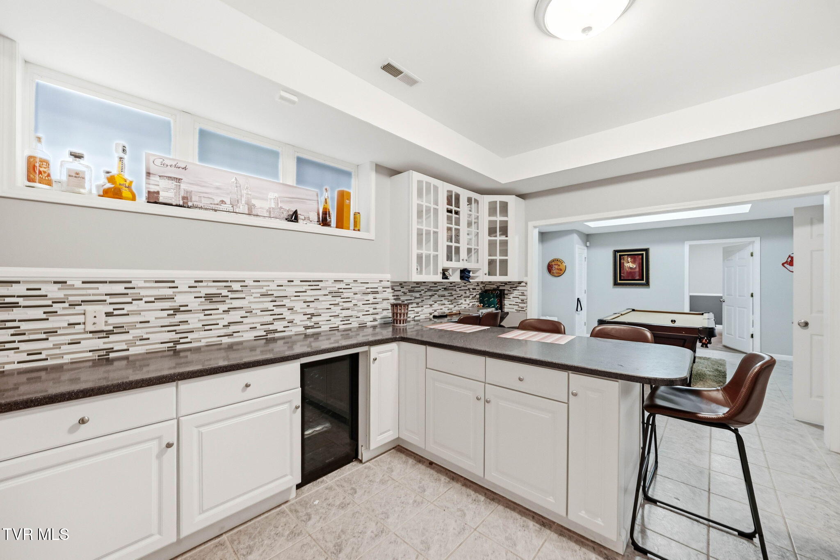
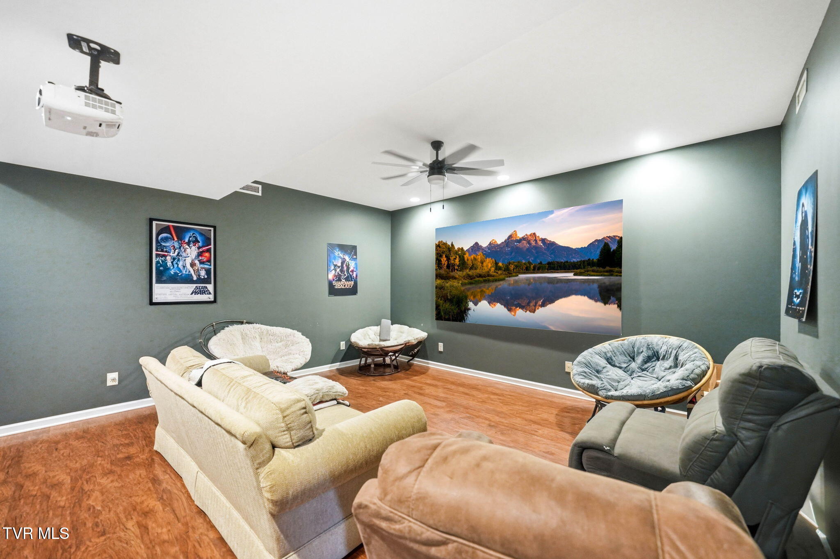
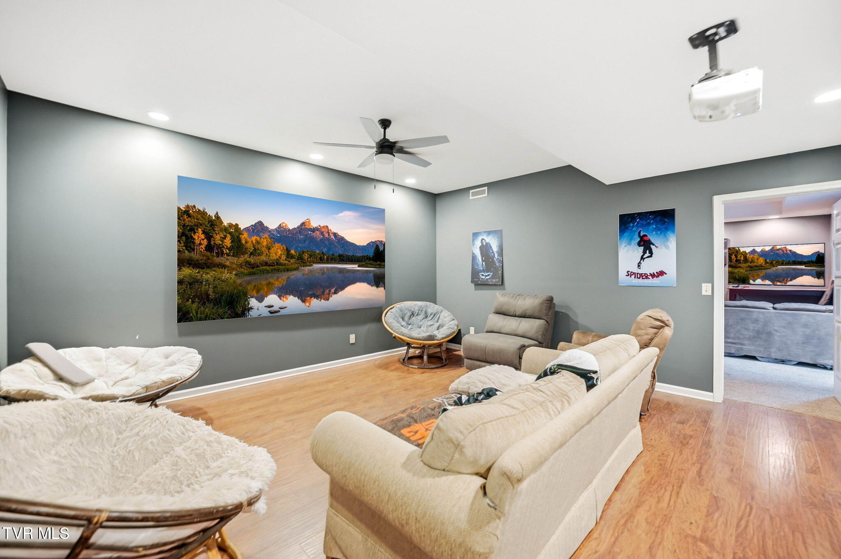
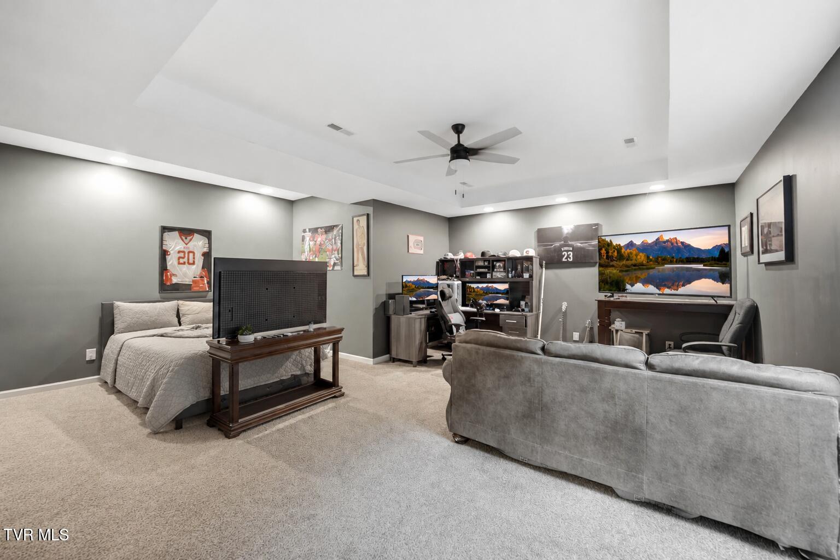
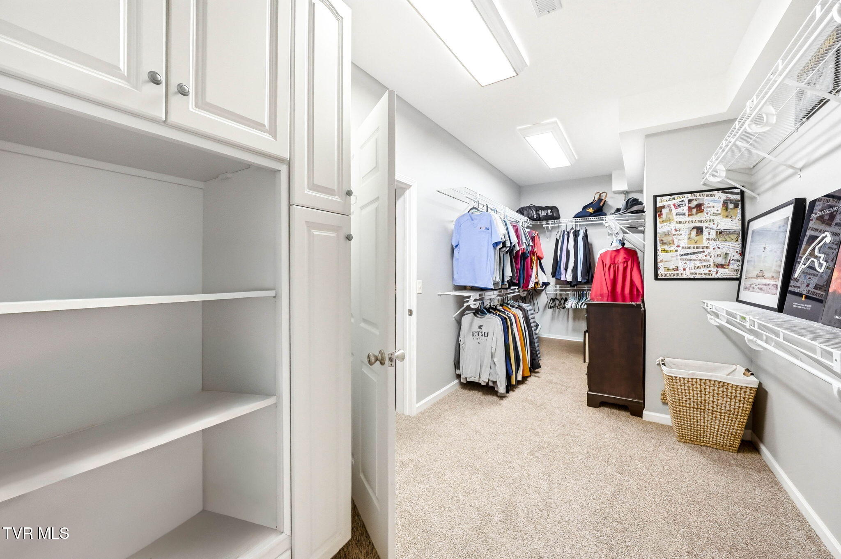
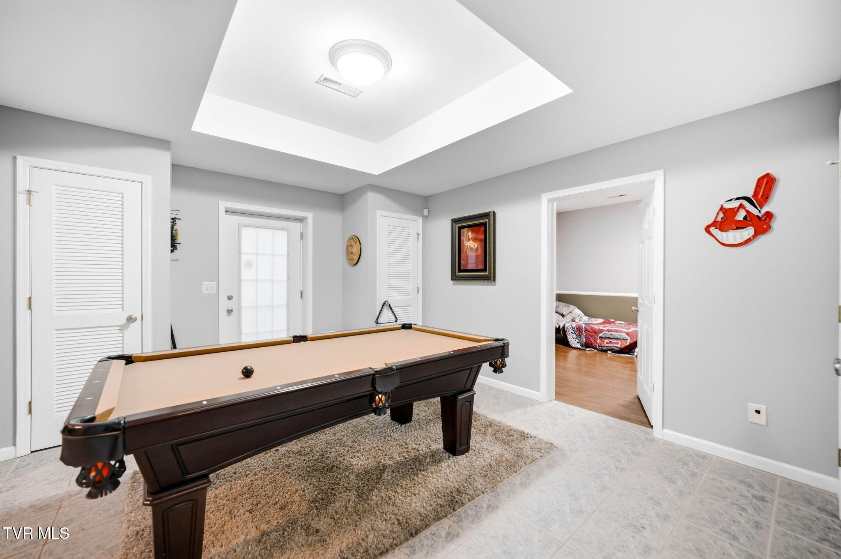
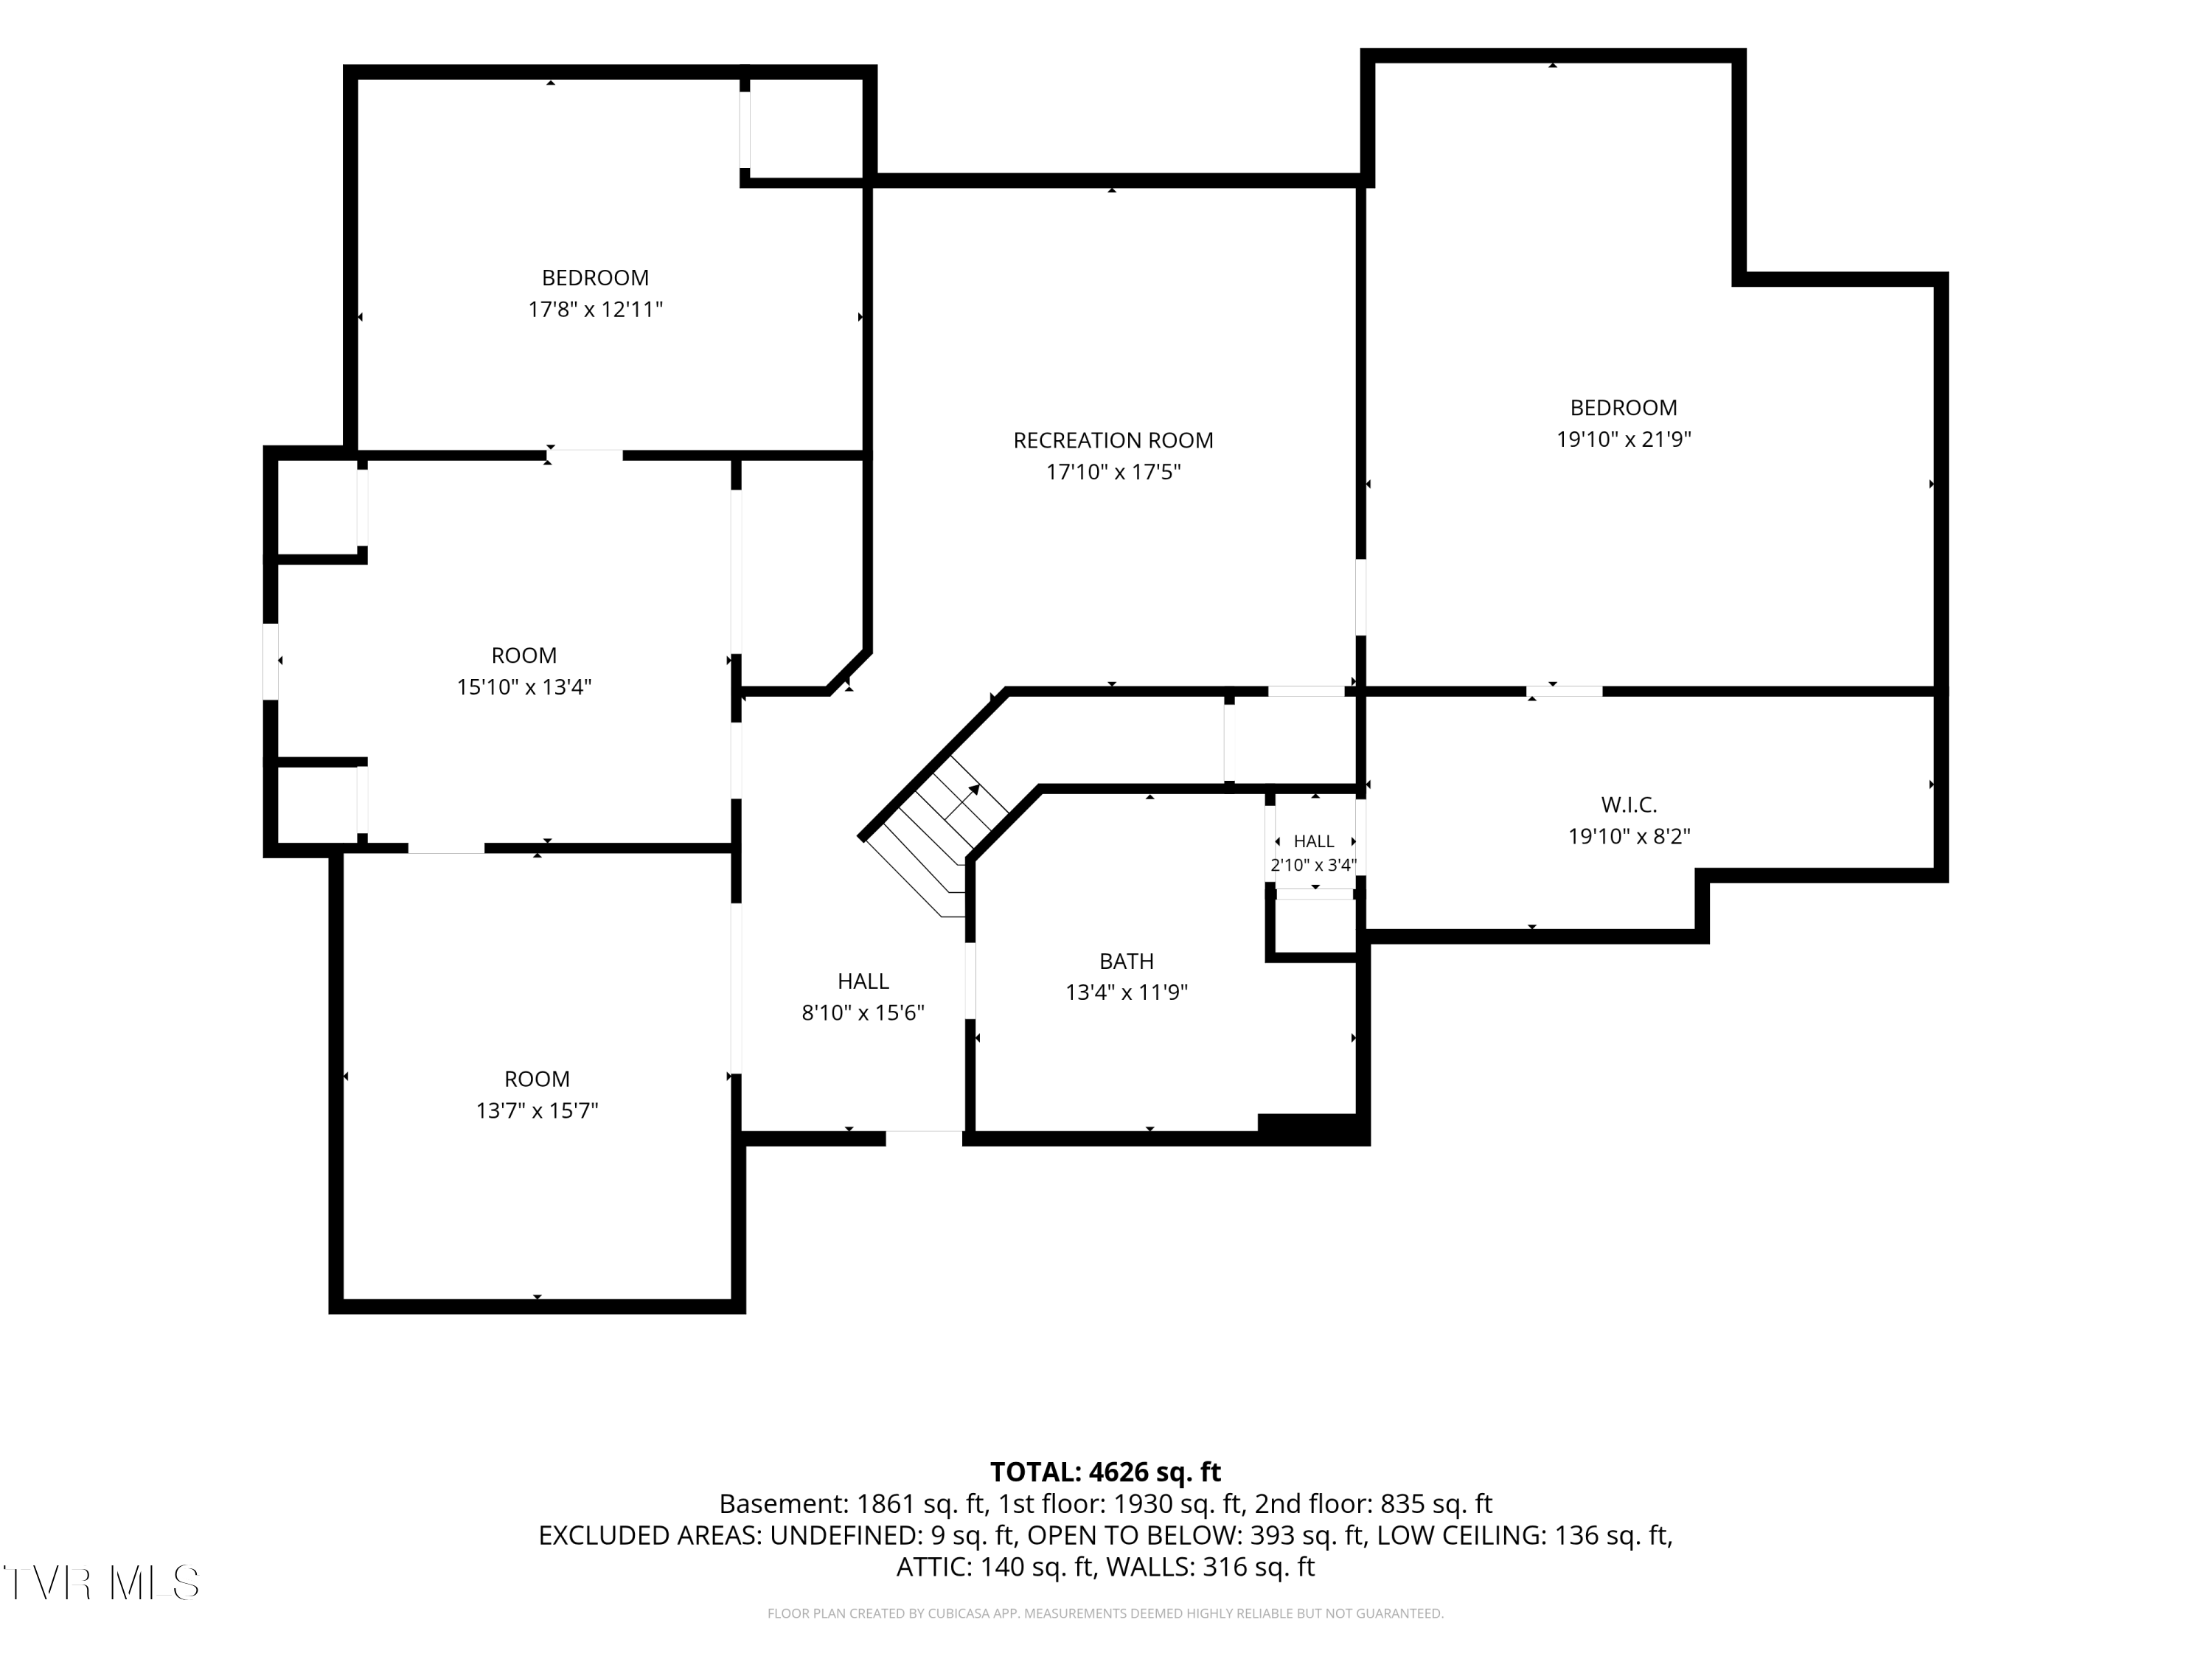
The finished basement offers tremendous versatility with its own exterior entrance, a spacious second kitchen with island seating, a full bathroom, multiple living areas, and abundant storage. This level is ideal for an in-law suite, guest quarters, recreation room, home theater, office, fitness space, or additional flexible living space.

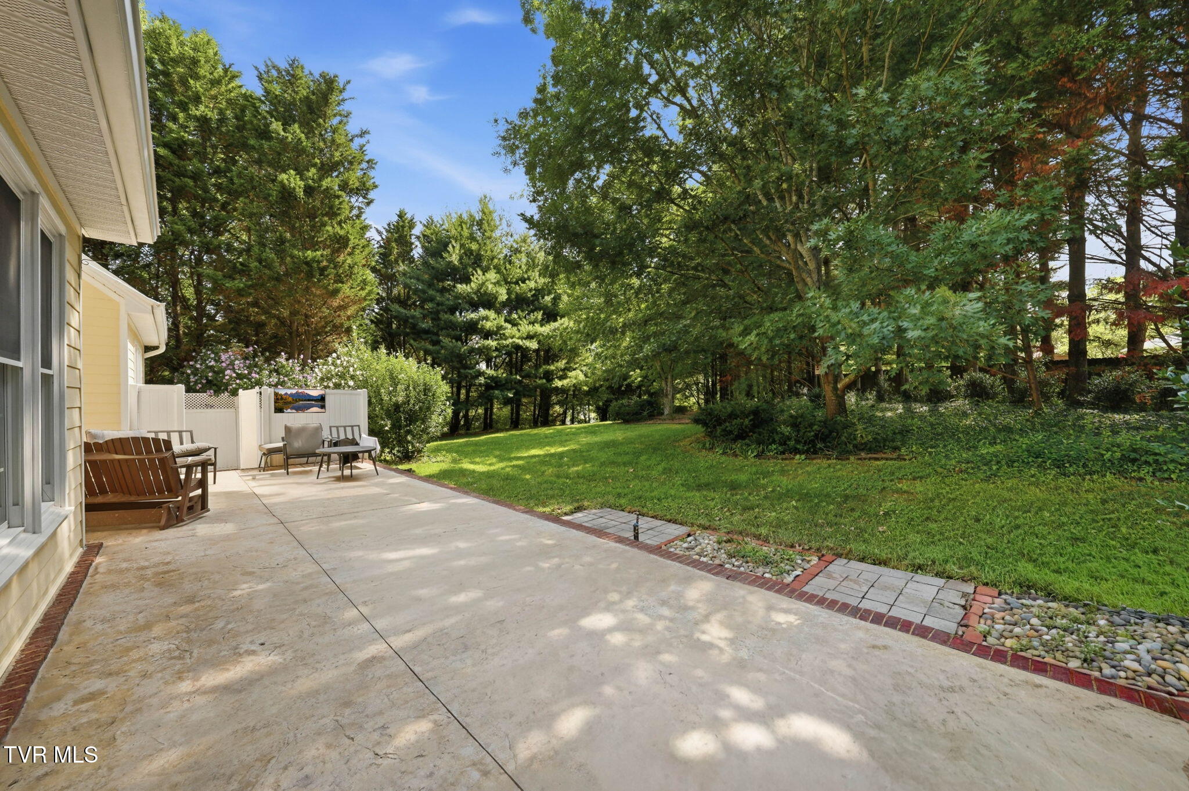
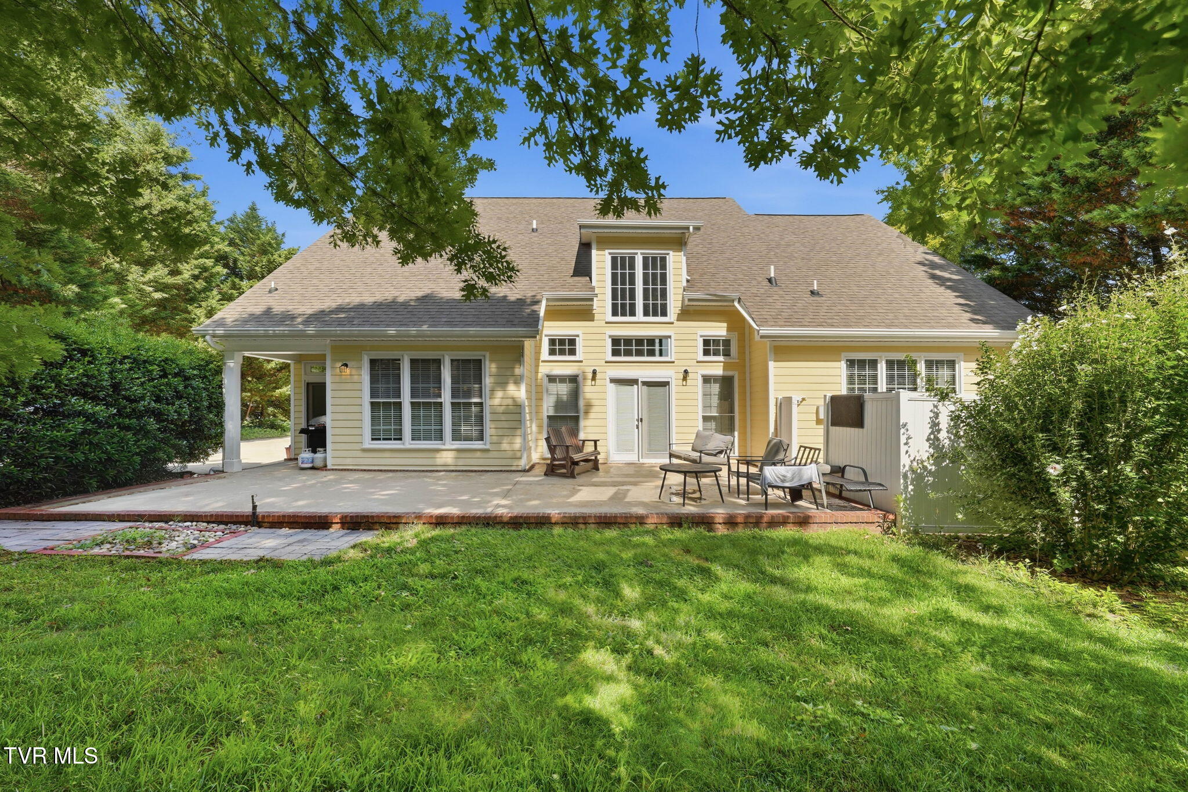
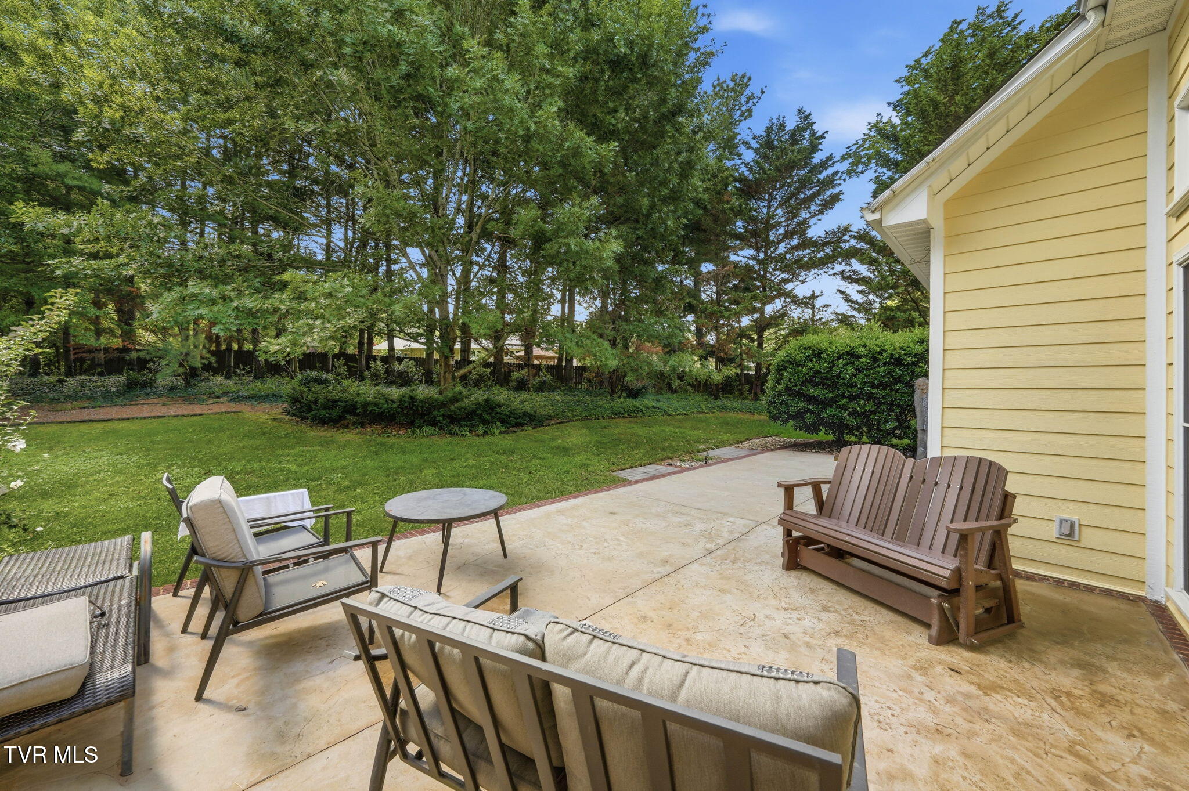
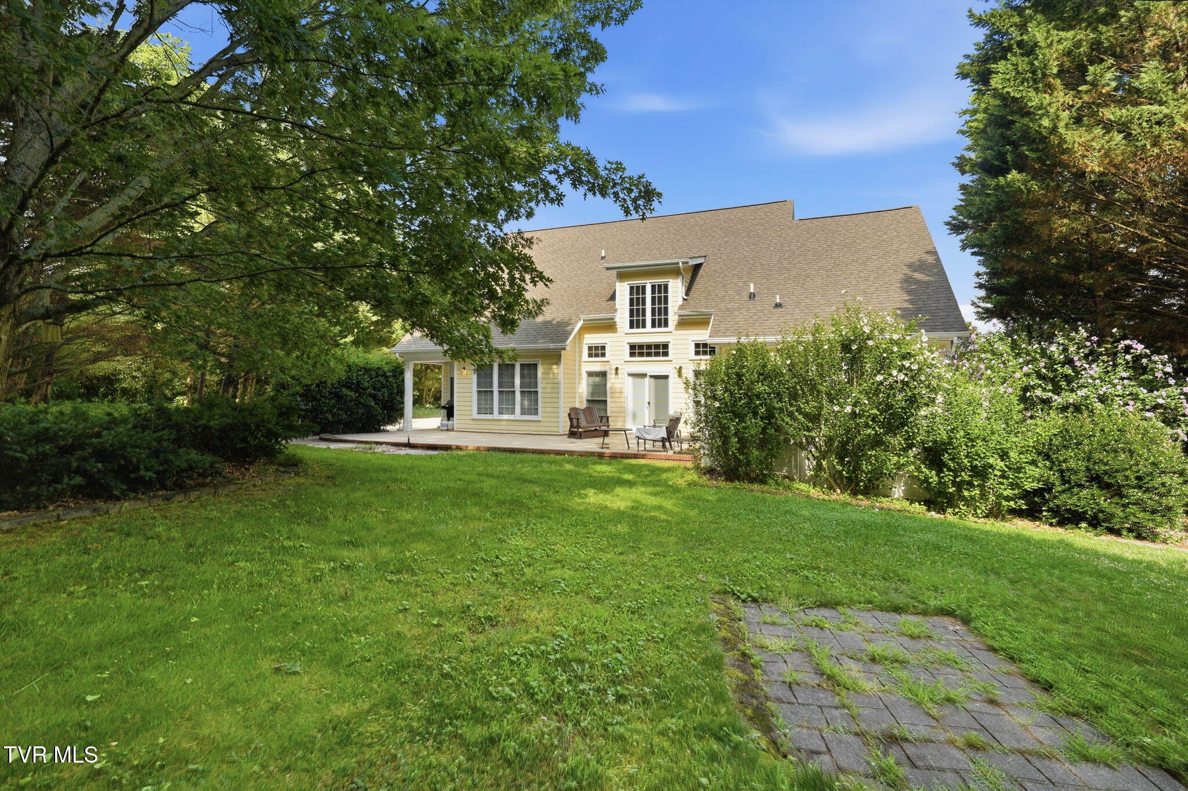
Outside, the level backyard is partially wooded and exceptionally private, creating a peaceful setting that is difficult to find in the heart of Johnson City. With its convenient location, spacious floor plan, three-car garage, finished basement, neighborhood amenities, and beautiful private lot, this home offers an incredible opportunity in one of the area's most sought-after communities.

Lot lines depicted in listing photos are approximate and for illustrative purposes only. All information is deemed reliable but not guaranteed and should be verified by the buyer and/or buyer's agent.
Share Property

Location

8 Fox Run Lane, Johnson City, TN 37604

Status

For Sale
Alexis Greene

Alexis Greene

TITLE

REALTOR®

LICENSE

362014

Property Amenities

Interior
Laundry room Electric Dryer Hookup, Washer Hookup
Fireplace Kitchen, Living Room
Appliances Cooktop, Dishwasher, Double Oven, Microwave, Refrigerator, Wine Cooler, Wine Refigerator
Flooring Carpet, Hardwood, Tile
Total Bedrooms: 4
Half Bathrooms: 1
Full Bathrooms: 4
Other Interior Features Primary Downstairs, 2 Person Tub, Built-in Features, Central Vacuum, Eat-in Kitchen, Entrance Foyer, Granite Counters, Kitchen Island, Kitchen/Dining Combo, Open Floorplan, Walk-In Closet(s), Wired for Data
Area & Lot
Total area 5,689 Sq.Ft.
Lot Area 0.7 Acres
Living area 5,689 Sq.Ft.
MLS® ID 9998051
Year Built 2001
High School Science Hill
Middle School Indian Trail
Elementary School Woodland Elementary
Architecture Styles Traditional
Type Residential
Status For Sale
Exterior
Stories 2
Pool Community, In Ground
Air conditioning Central Air, Heat Pump
Heat type Central, Heat Pump, Natural Gas
Water Source Public
Garage Space 3.0
Sewer Public Sewer
Parking Driveway, Attached, Concrete, Garage Door Opener
Roof Shingle
Utilities Electricity Connected, Natural Gas Connected, Sewer Connected, Water Connected, Cable Connected, Underground Utilities
Finance
Sales Price $875,000
HOA Fees $140 monthly
image

Schedule a Showing

I would love to show you this beautiful property. Please select your preferred date and time below. I will be in touch shortly to confirm your appointment.
Schedule a Showing

I would love to show you this beautiful property. Please select your preferred date and time below. I will be in touch shortly to confirm your appointment.
Thank you for your interest in 8 Fox Run Lane, Johnson City, TN 37604. We are reviewing your request and will be in touch shortly!
Mortgage Calculator

Estimate your monthly mortgage payment, including the principal and interest, property taxes, and HOA. Adjust the values to generate a more accurate rate.

All estimates are provided for informational purposes only. Actual amounts may vary.
$0,000 Your Payment 20 15 65
$0,000 Your Payment

Johnson City

Work With Alexis

Whether you’re buying your first home, selling a lakefront property, or planning your next investment, Alexis is committed to helping you move forward with confidence. She listens first, advises honestly, and advocates fiercely for your best interests.