Leave a Message

Thank you for your message. I will be in touch with you shortly.

401 Bulldog Miller Road
VIEW PHOTOS
$775,000

401 Bulldog Miller Road

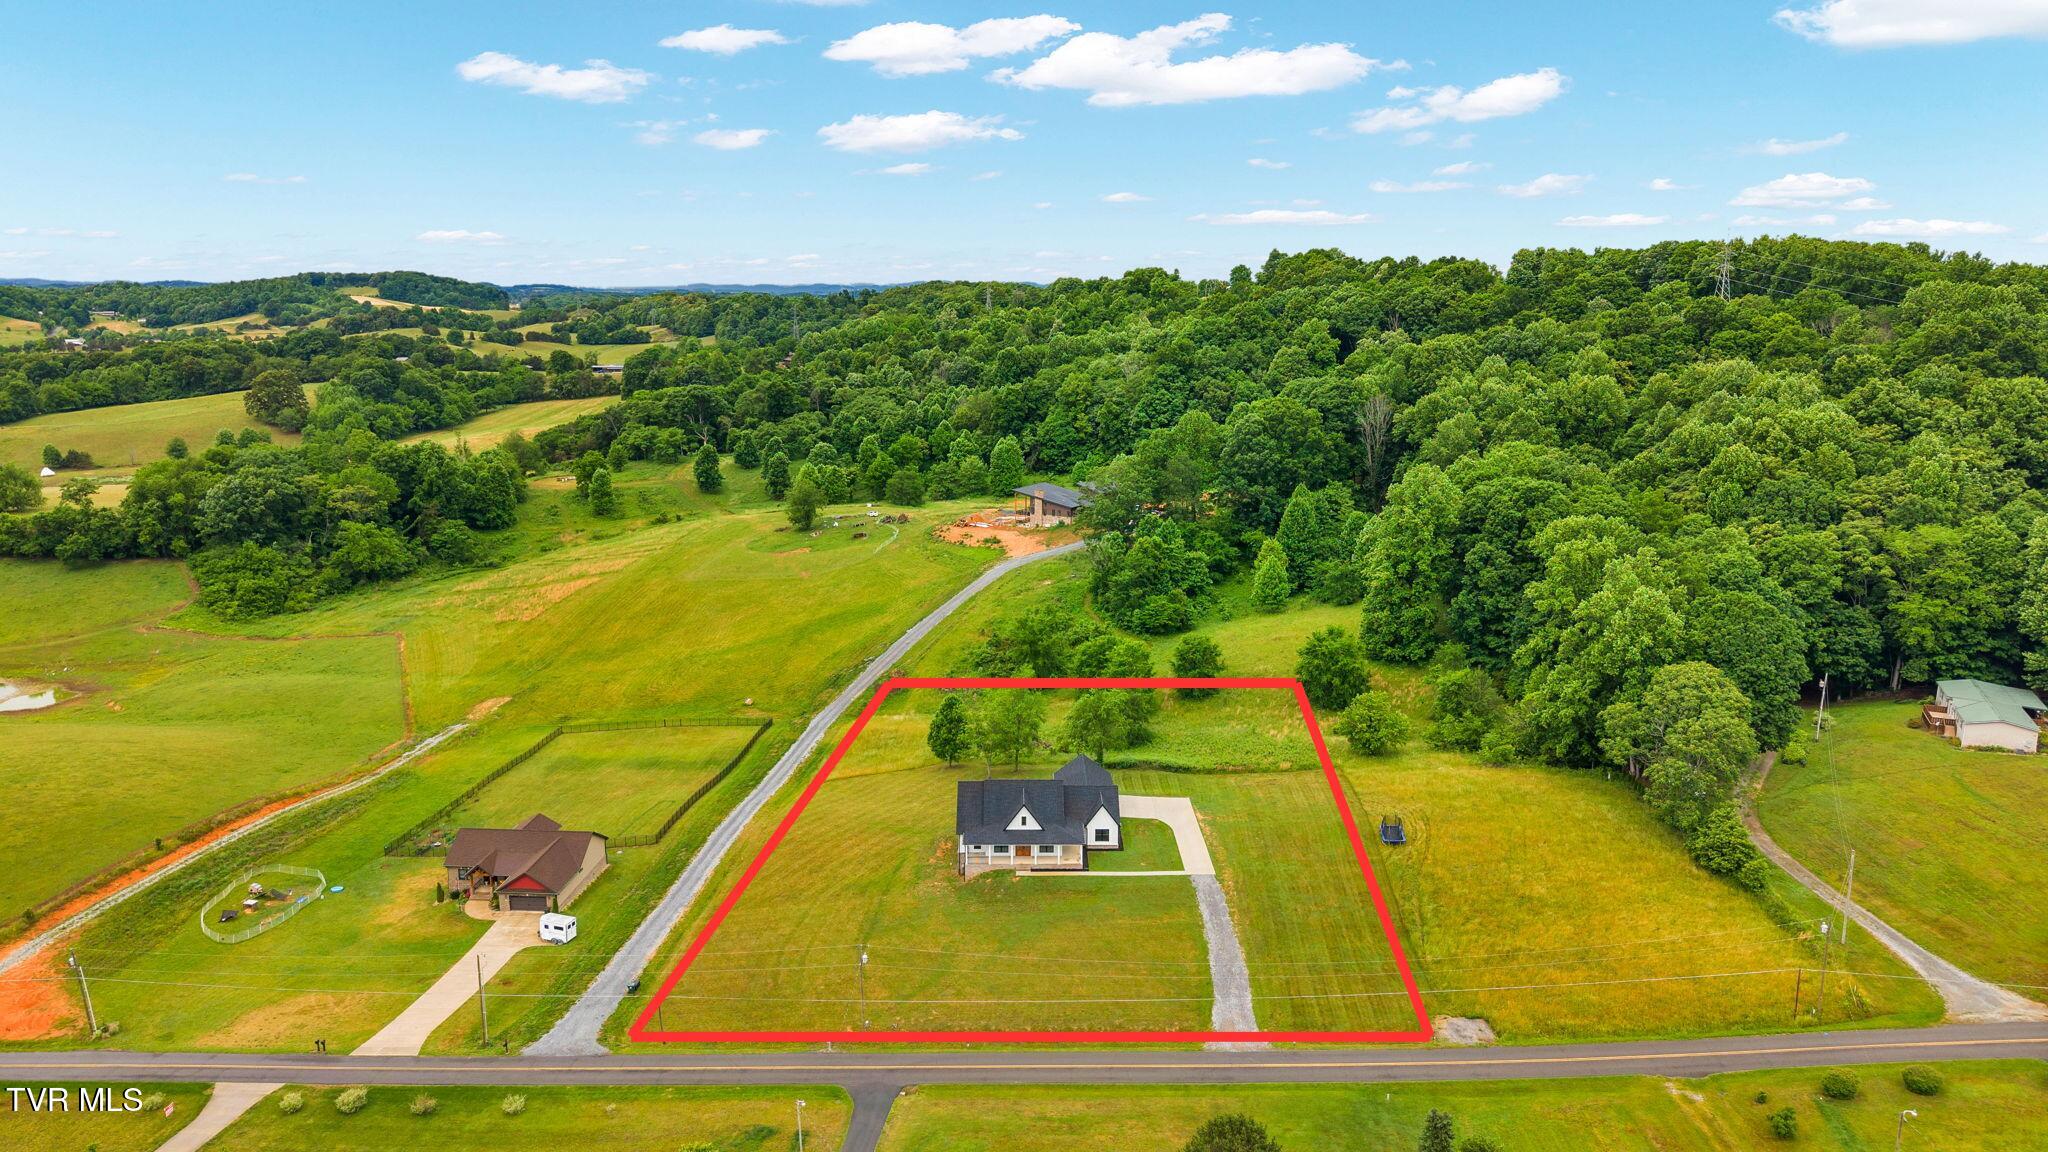
3 Beds 3 Baths 2,264 Sq.Ft. 2.46 Acres

Description

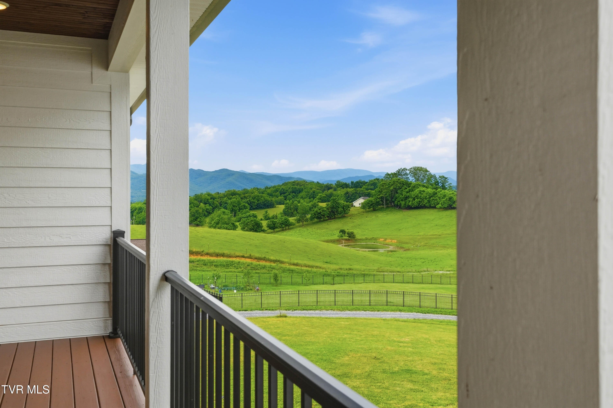
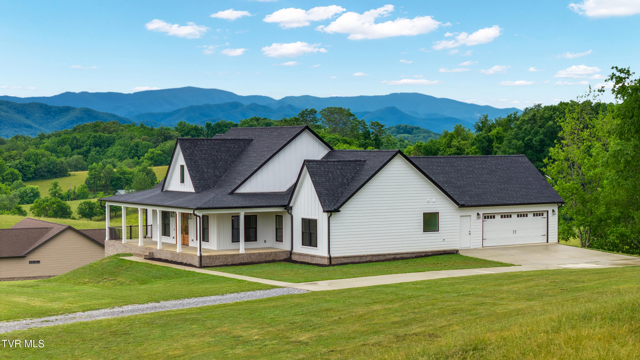
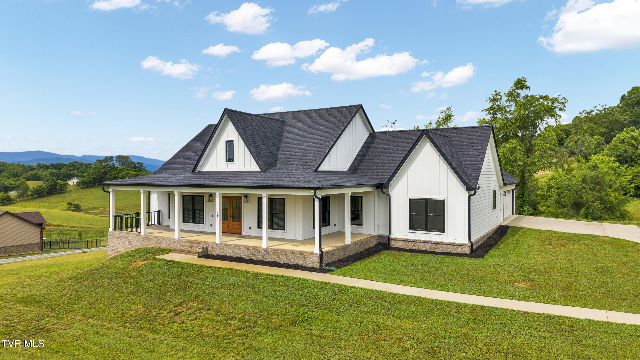
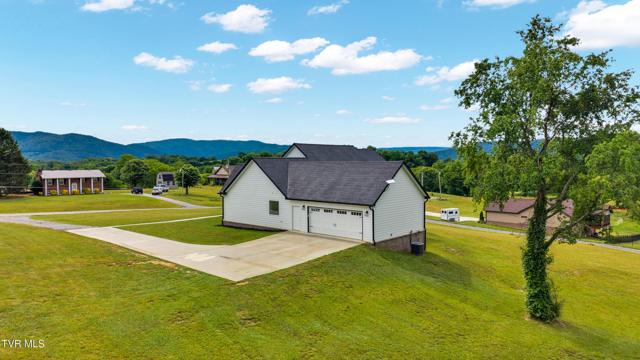
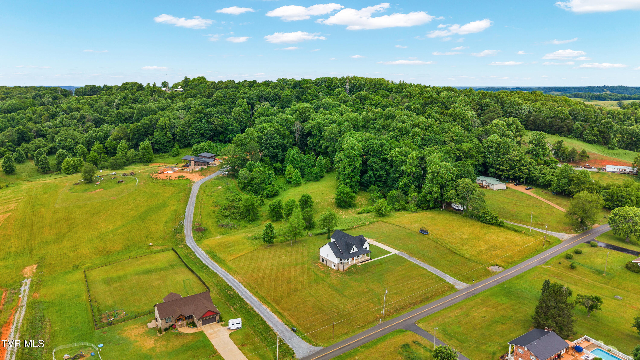
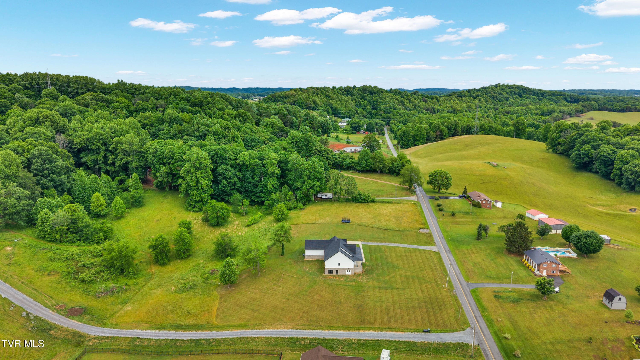
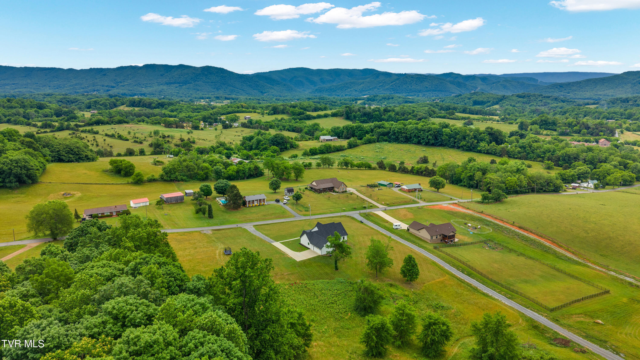
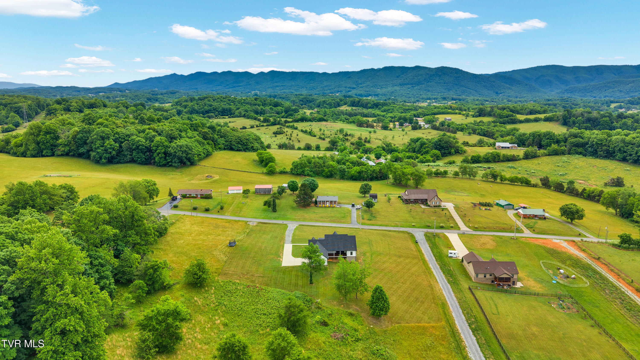
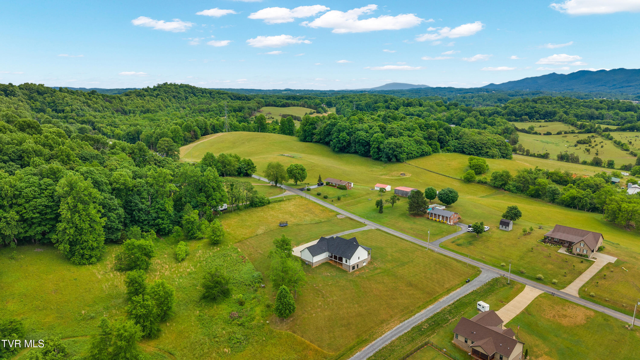
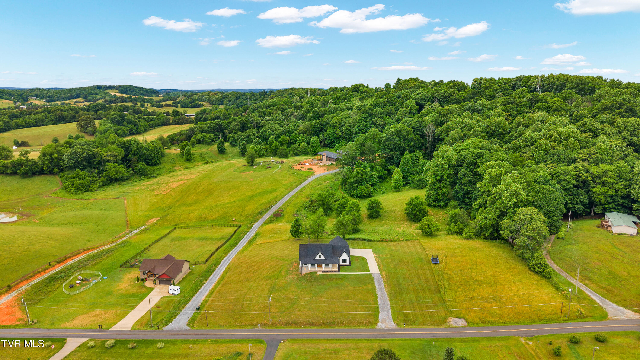
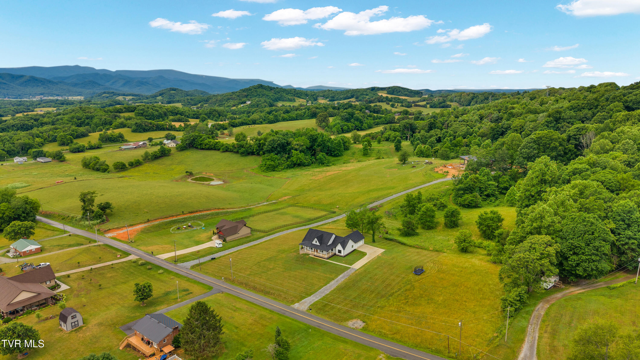
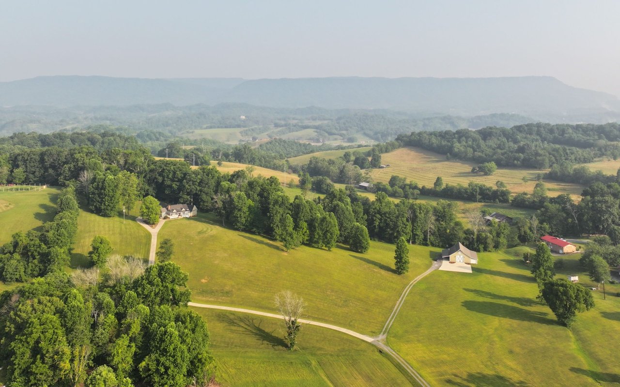
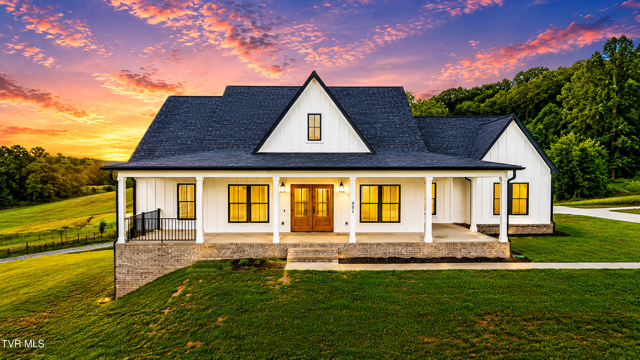
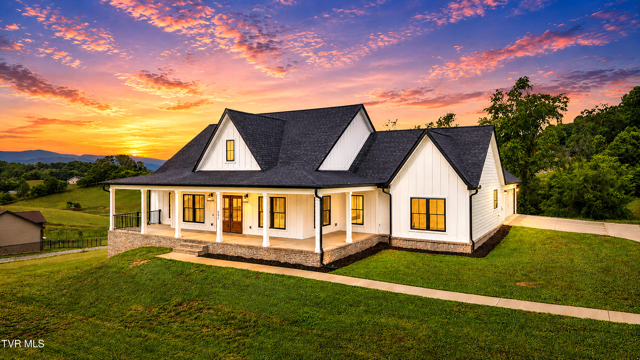
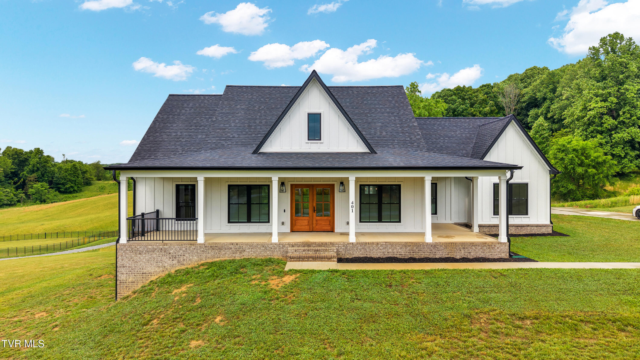
Welcome to quintessential East Tennessee luxury living -- where breathtaking mountain views, peaceful acreage, and timeless modern farmhouse design come together to create the lifestyle so many dream about. Perfectly situated on 2.46 picturesque acres, this 2025 custom-built modern farmhouse captures the essence of slowing down, spreading out, and truly enjoying the beauty of East Tennessee.

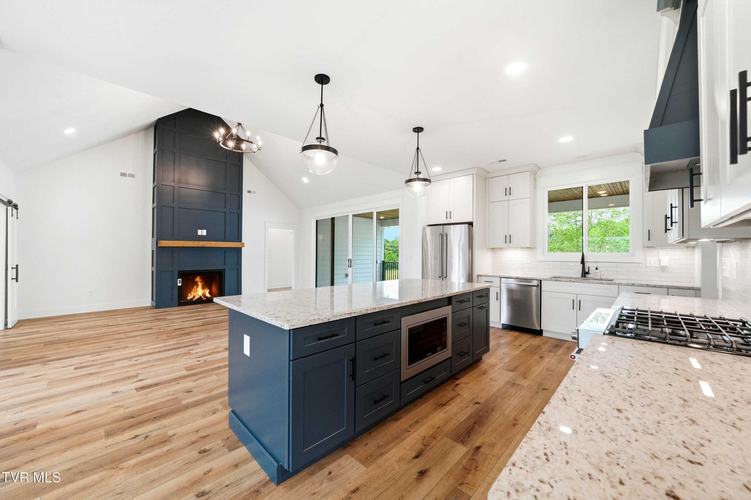
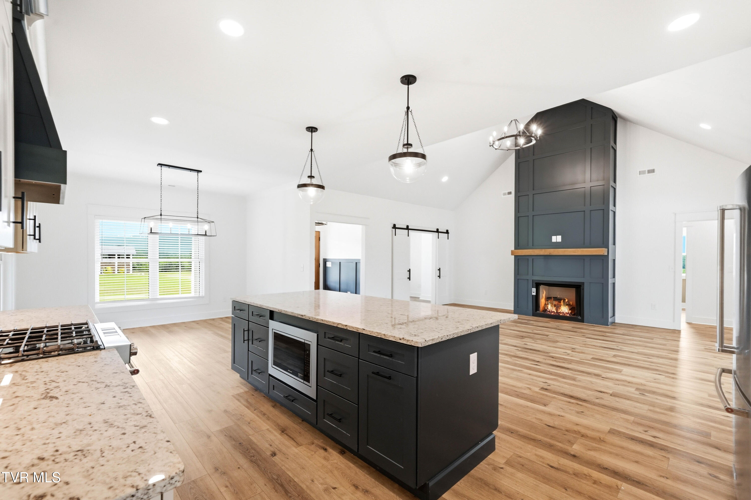
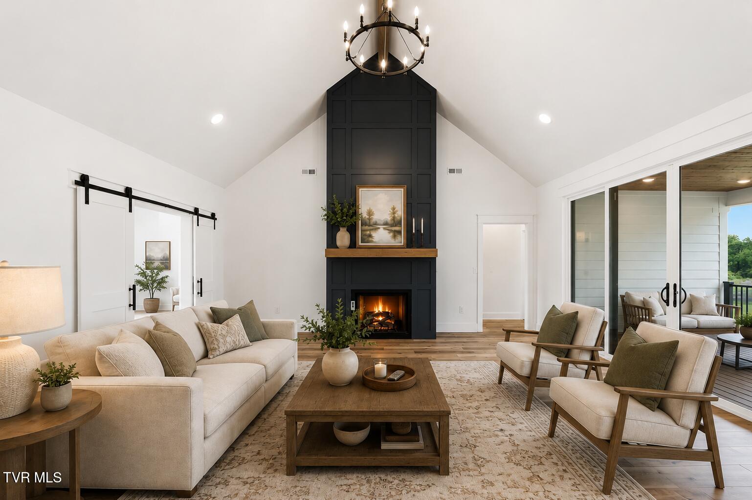
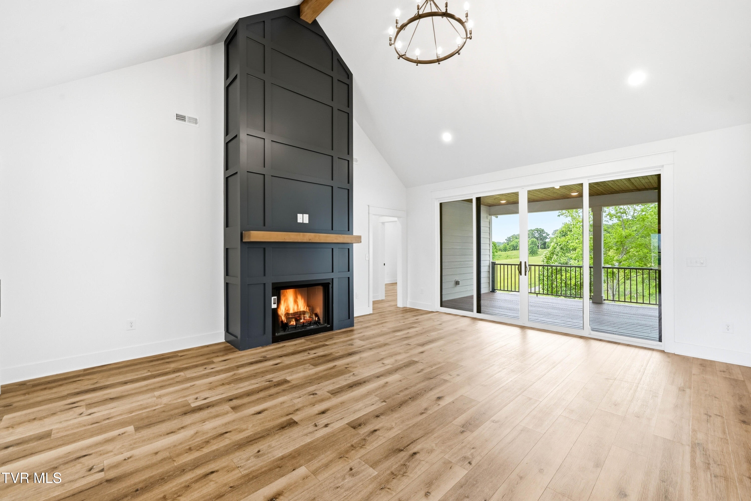
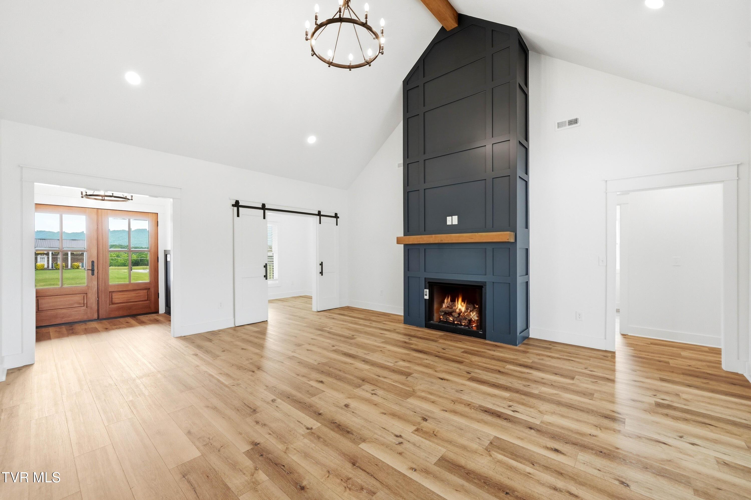
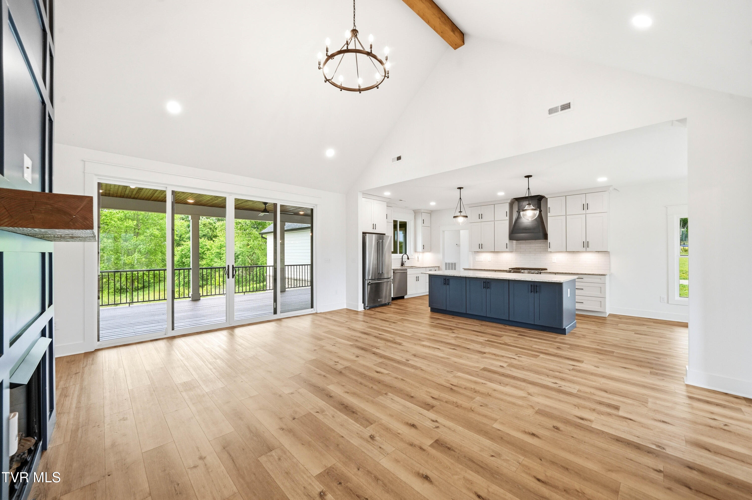
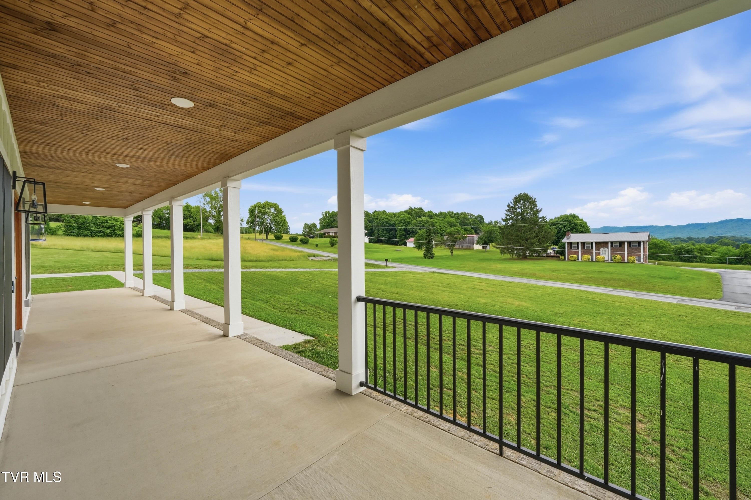
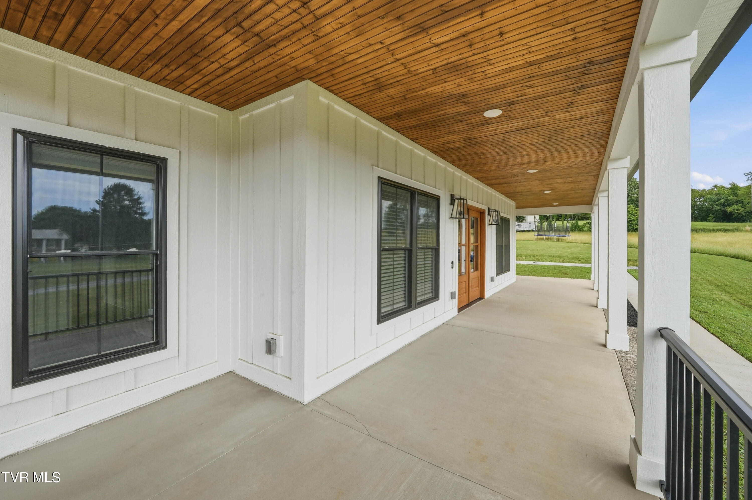
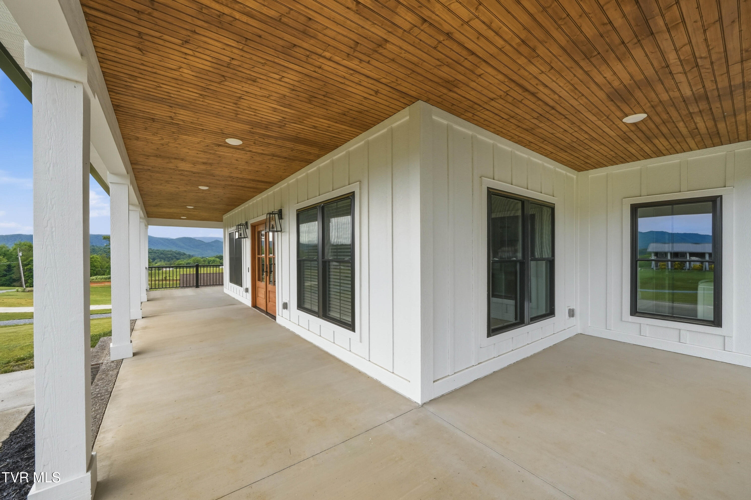
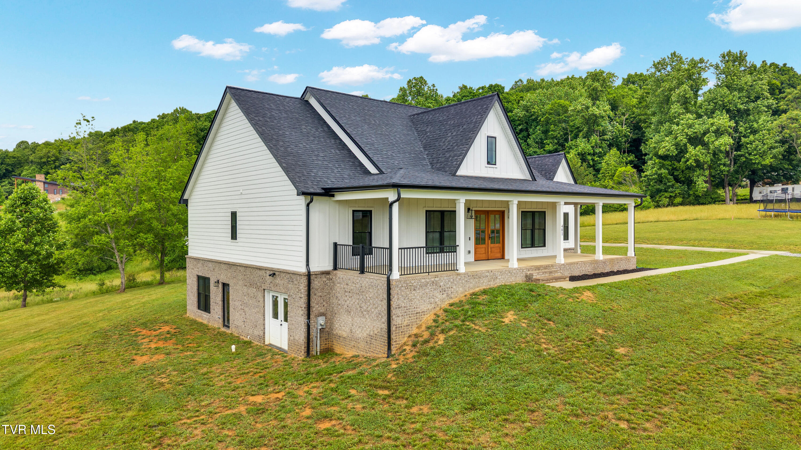
From the moment you arrive, the home's curb appeal makes an impression with LP Smart siding, an expansive front porch, and panoramic mountain views that create the perfect backdrop for morning coffee and sunset evenings. The mahogany front doors welcome you into the foyer, where soaring cathedral ceilings, an exposed beam, and a floor-to-ceiling gas fireplace anchor the main living space.

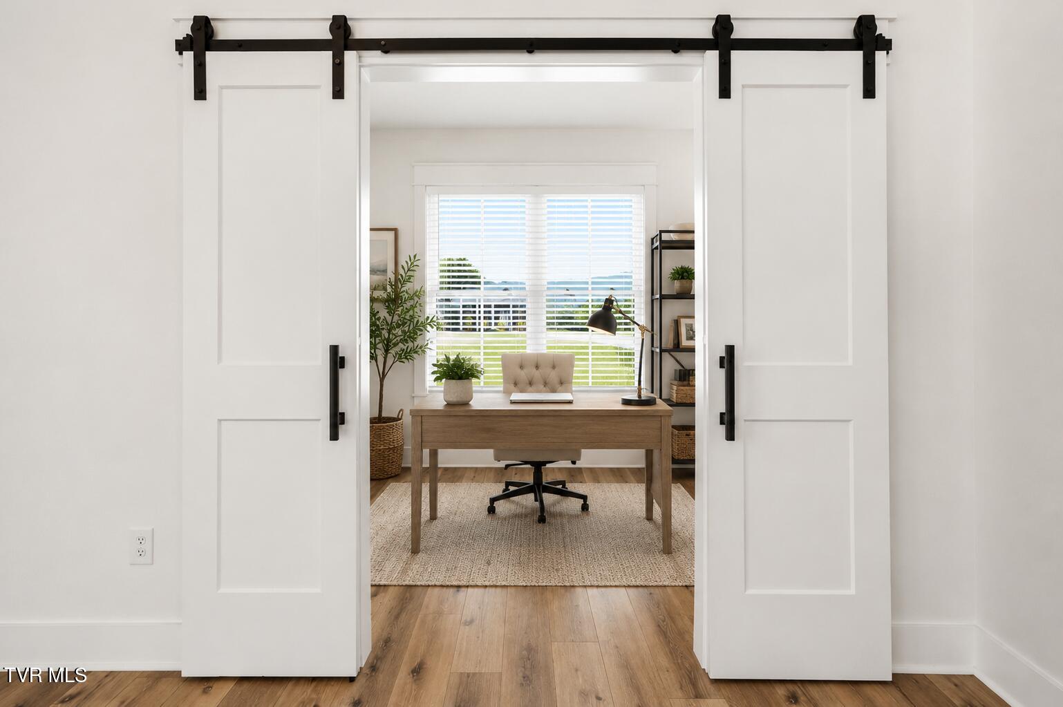
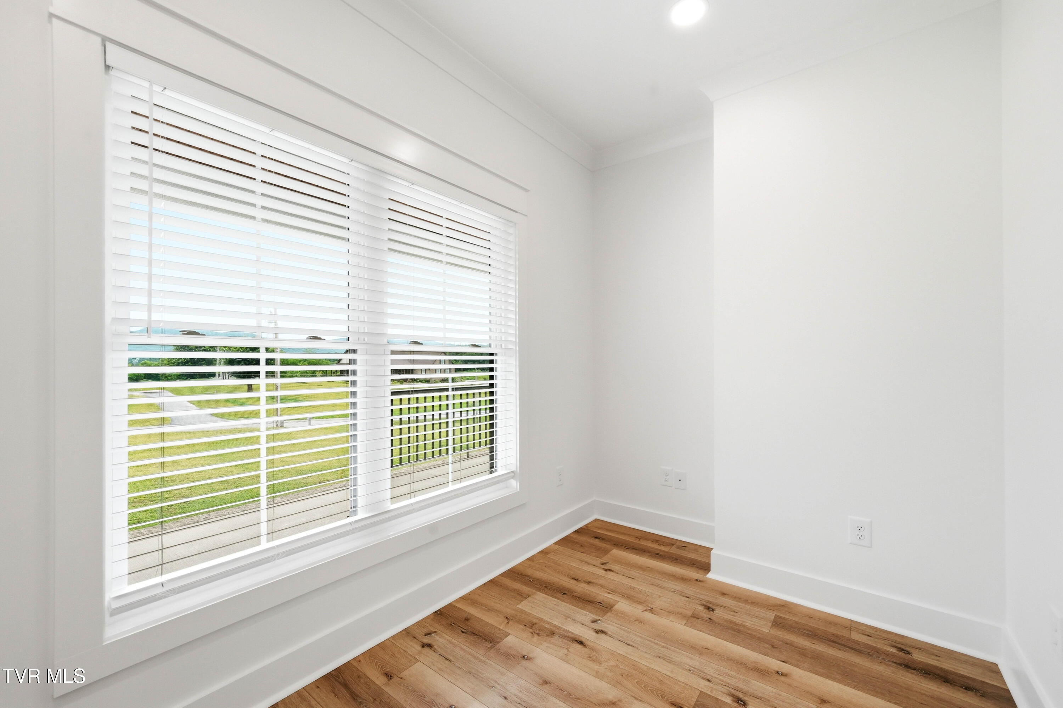
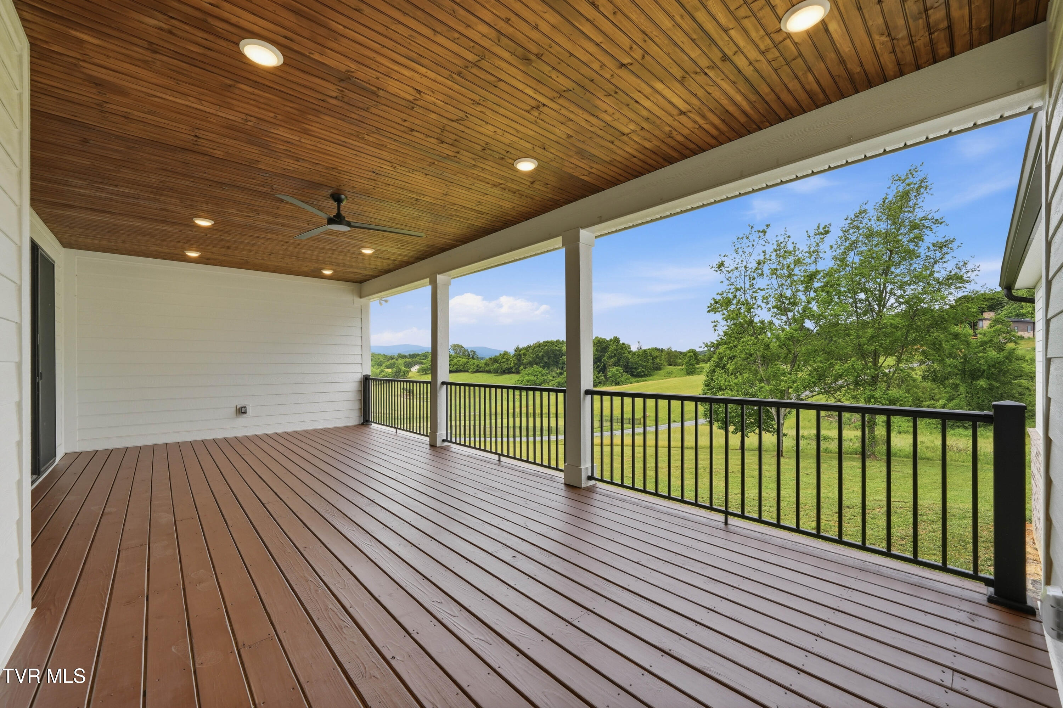
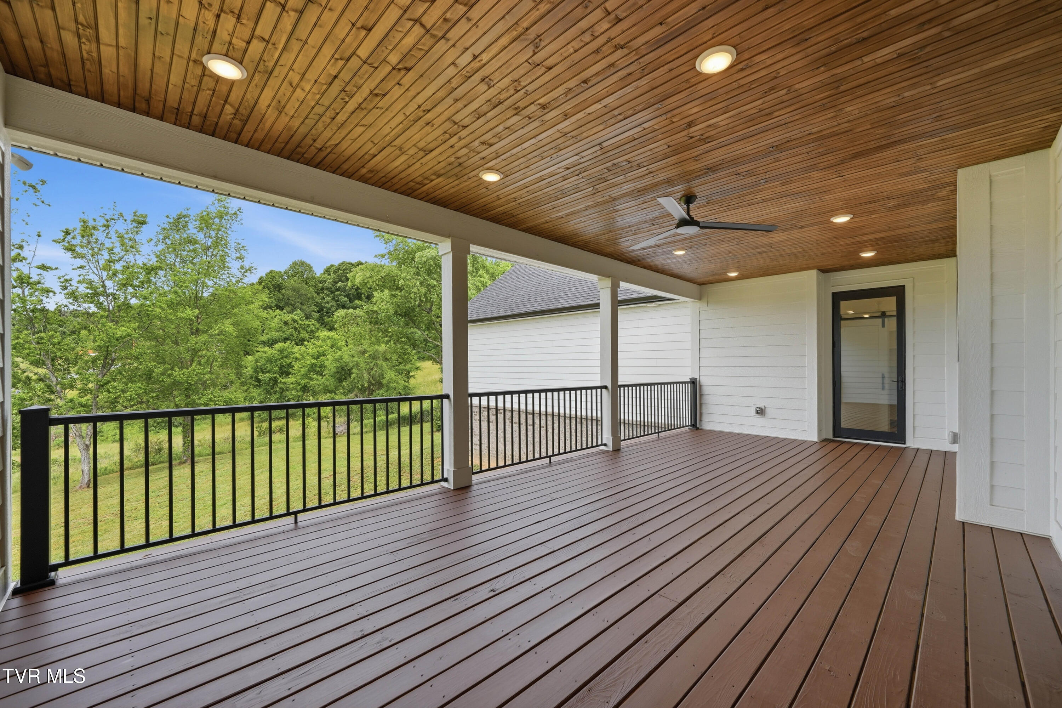
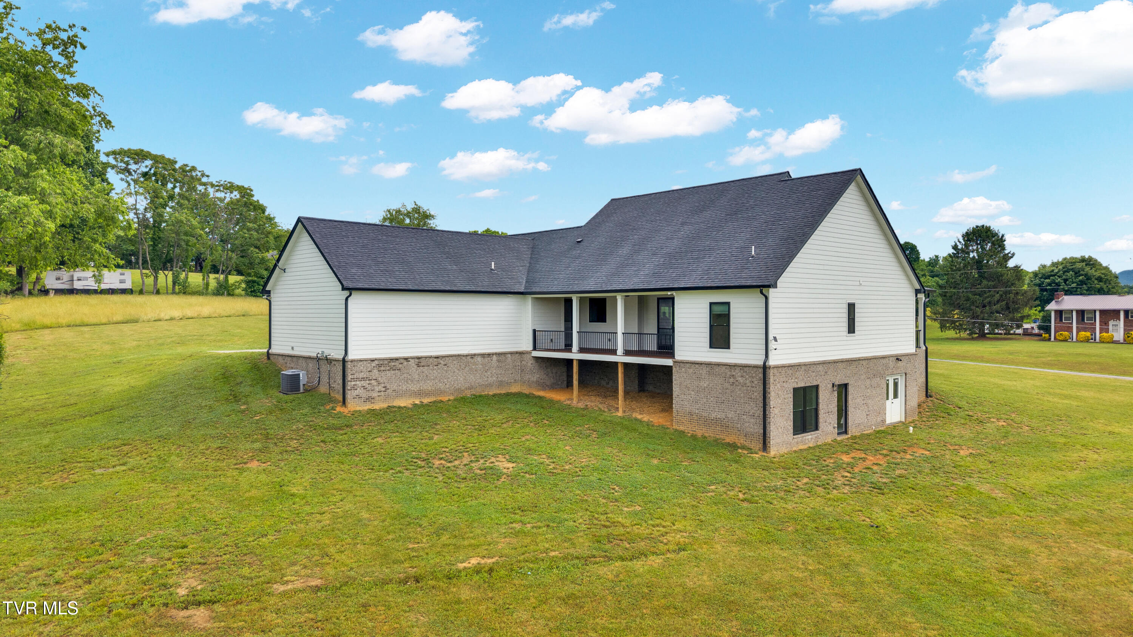
Designed with both functionality and style in mind, the open-concept floor plan flows effortlessly throughout the main level. Just off the living room, a private home office with sliding barn doors offers the ideal work-from-home setup while complementing the home's modern farmhouse aesthetic. The oversized covered back deck extends your living space outdoors, providing another peaceful place to relax and take in the surrounding views and privacy.

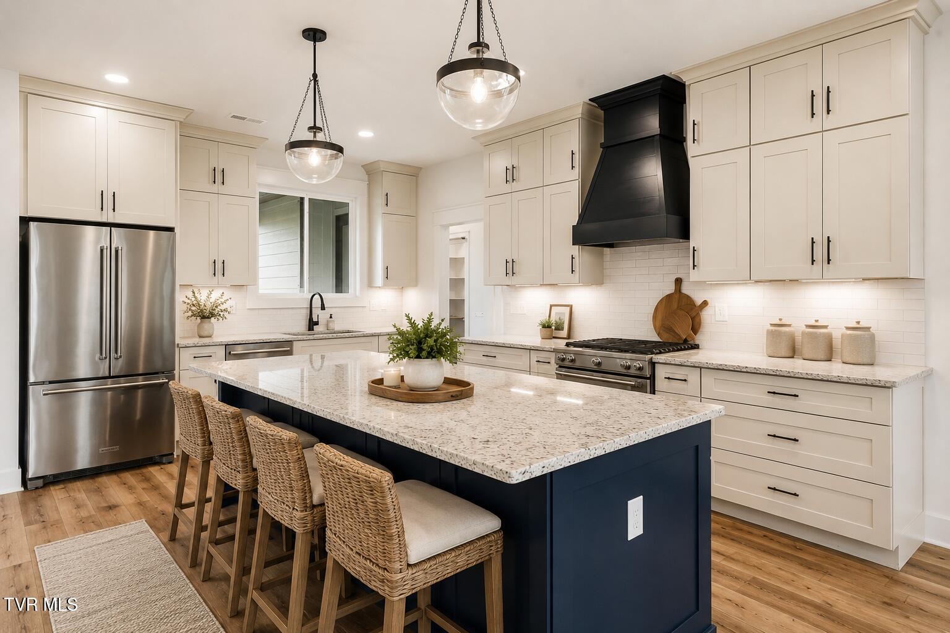
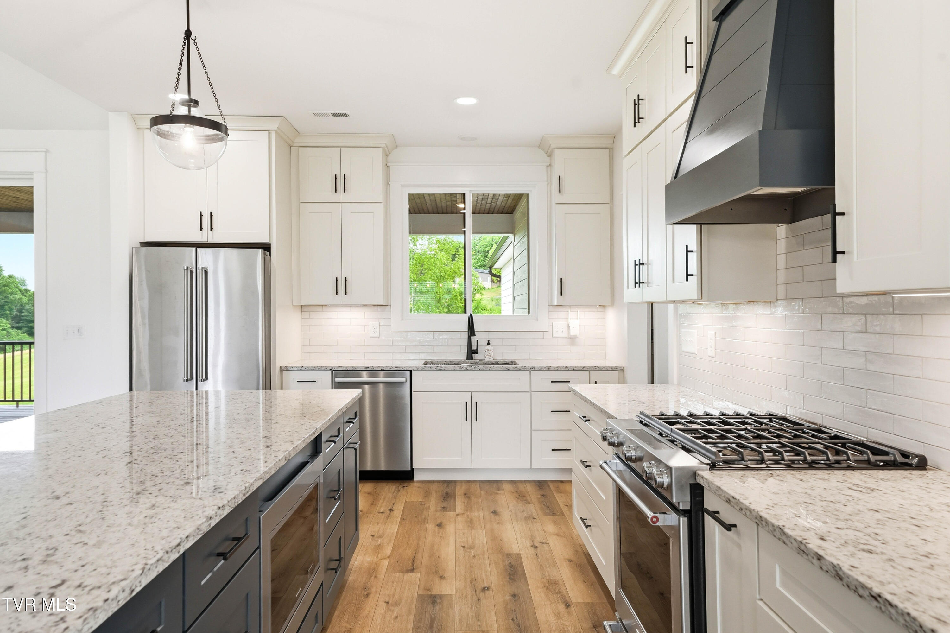
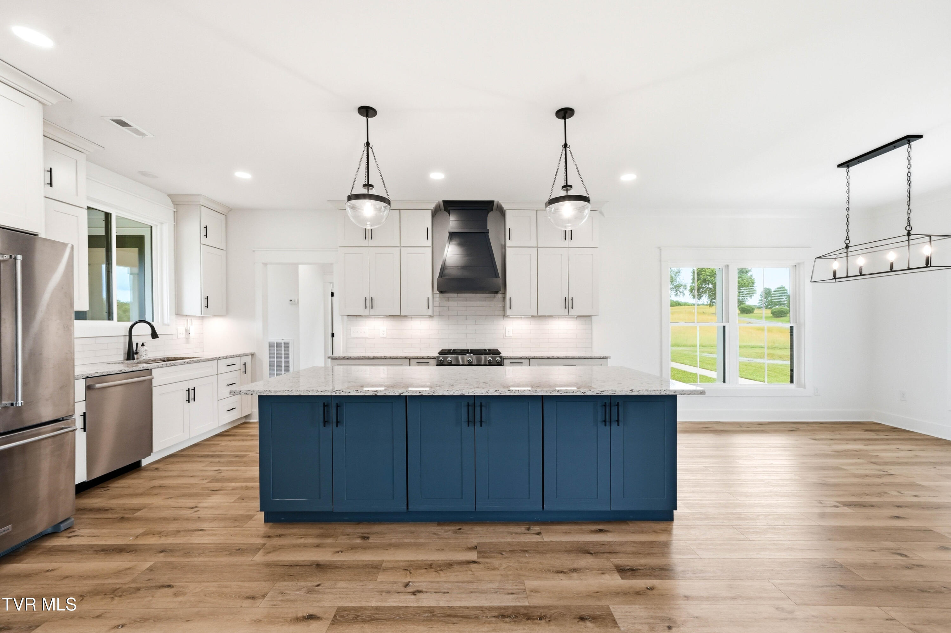
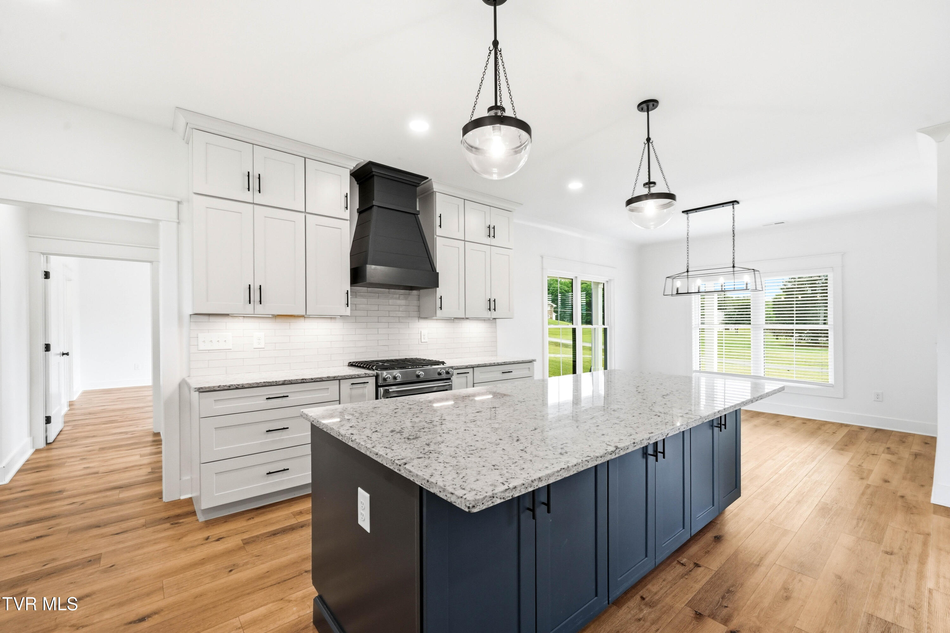
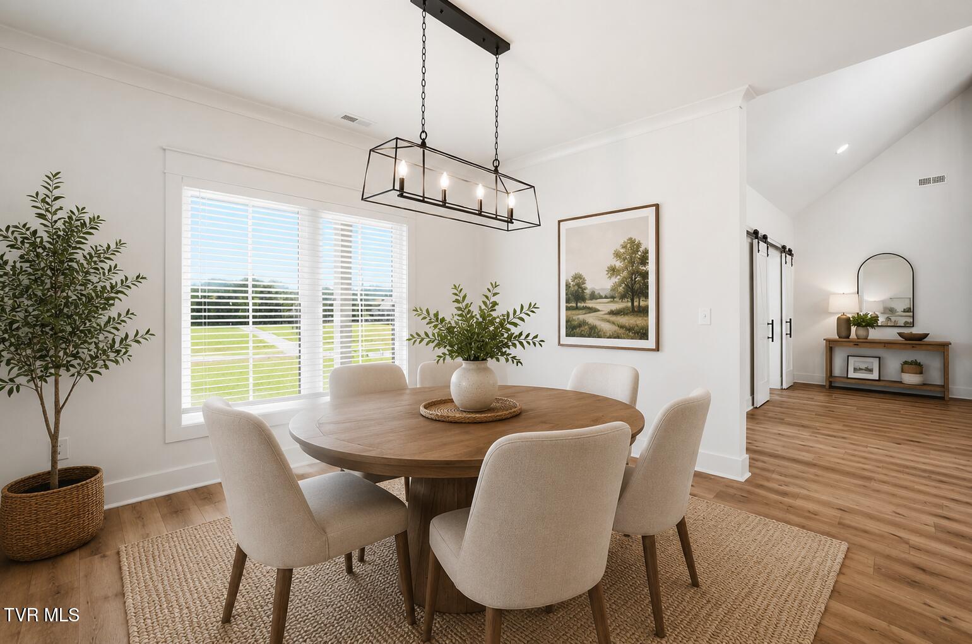
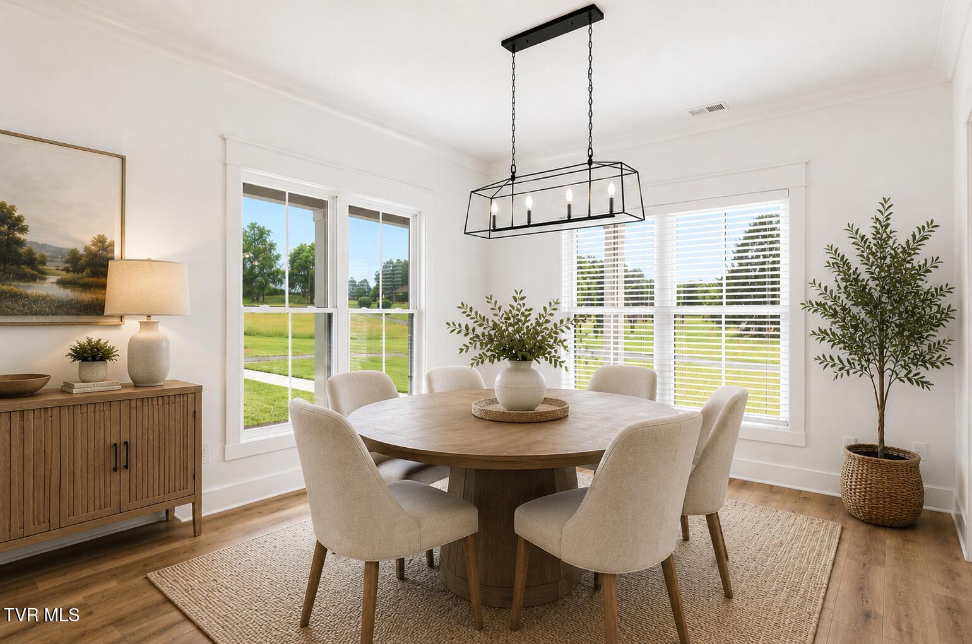
At the heart of the home, the kitchen features floor-to-ceiling custom cabinetry, additional storage built into the center island, granite countertops, stainless steel appliances, a gas range with custom vent hood, microwave built into the island, and a large single basin sink overlooking the backyard. The adjacent dining room creates an inviting space for both everyday living and entertaining.

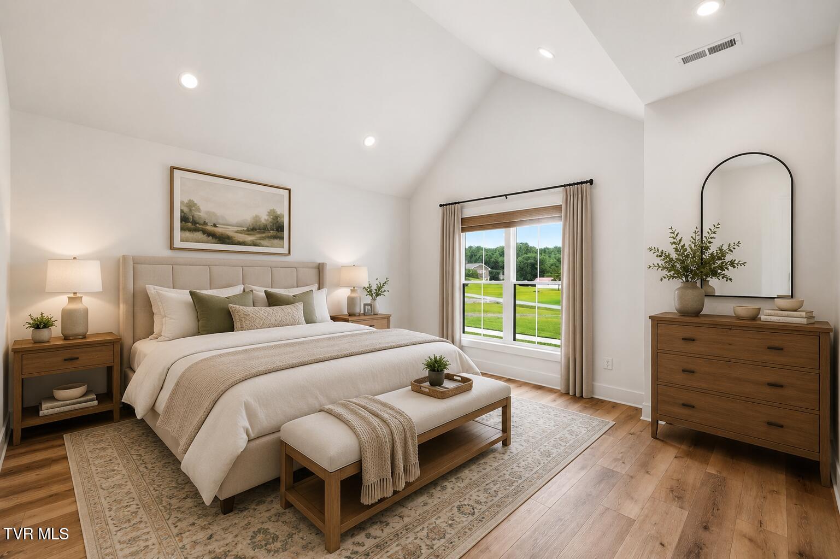
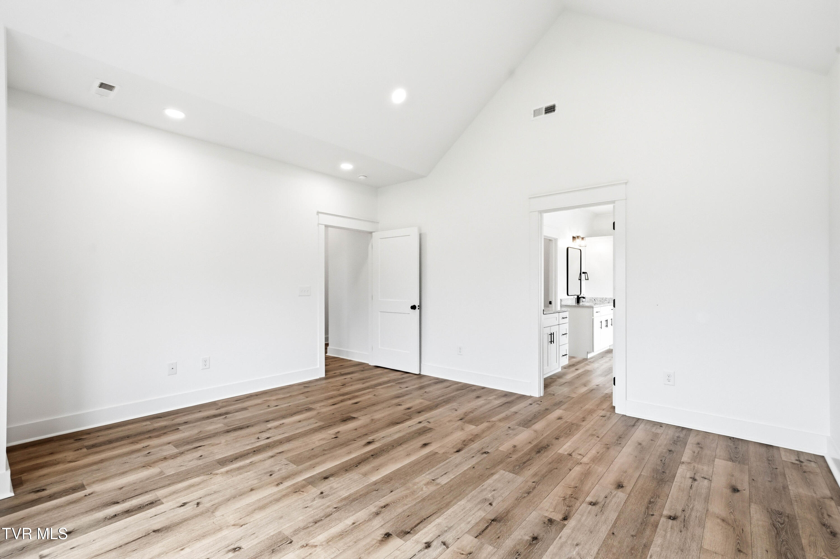
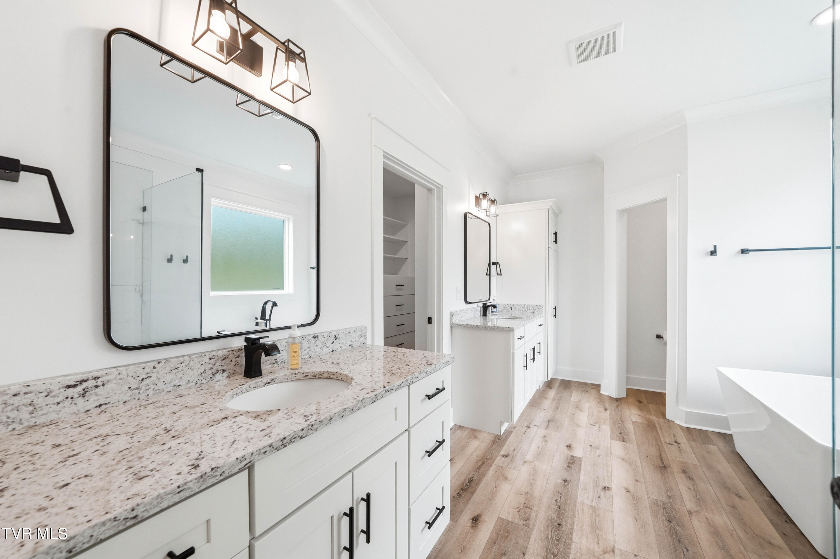
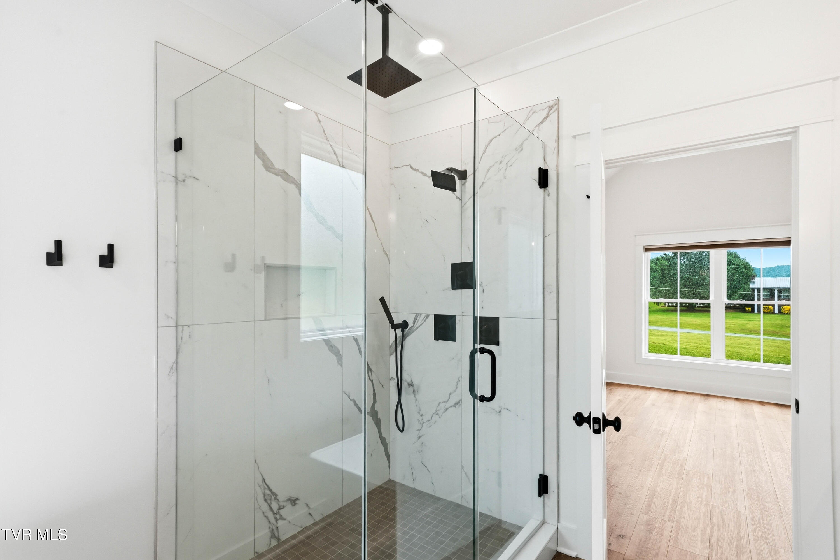
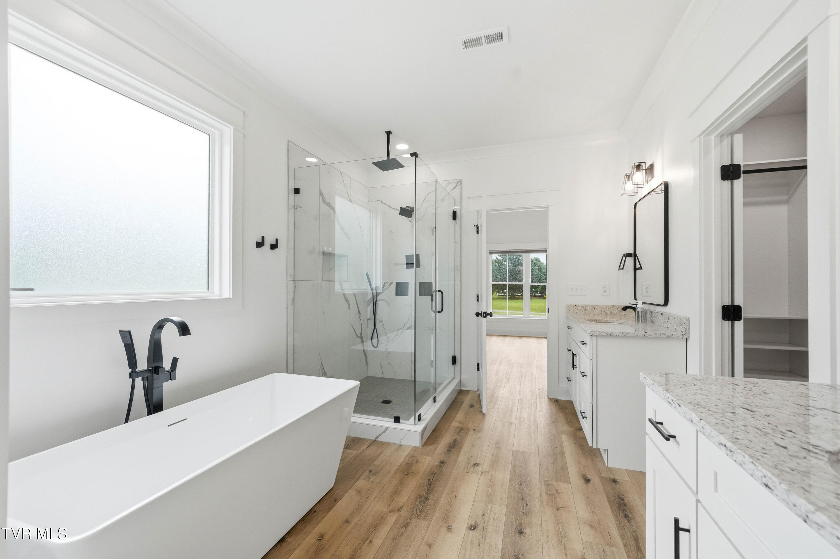
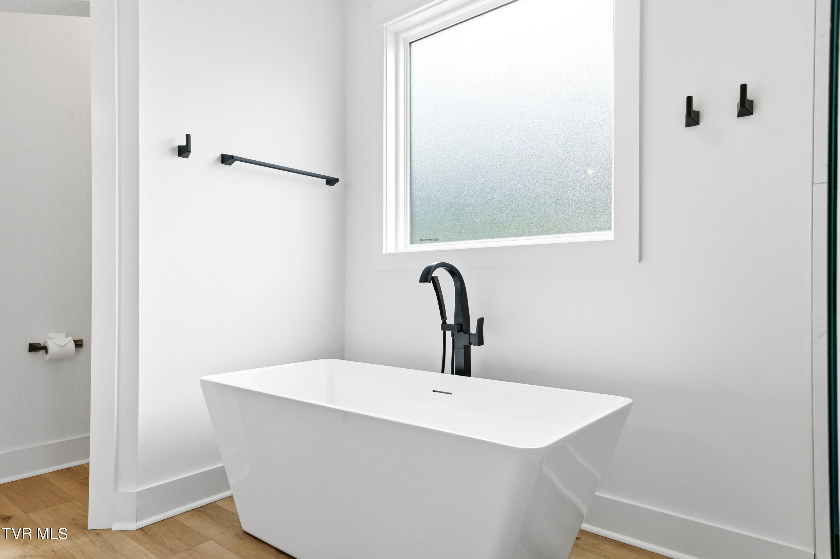
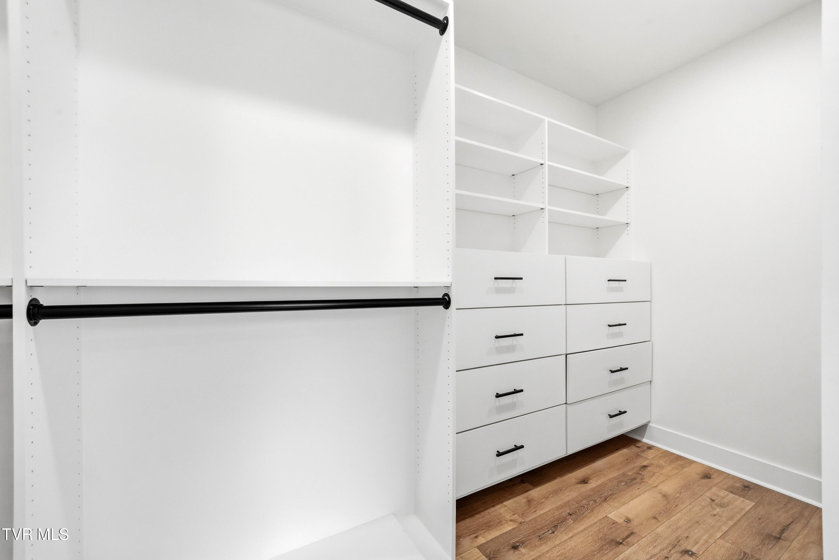
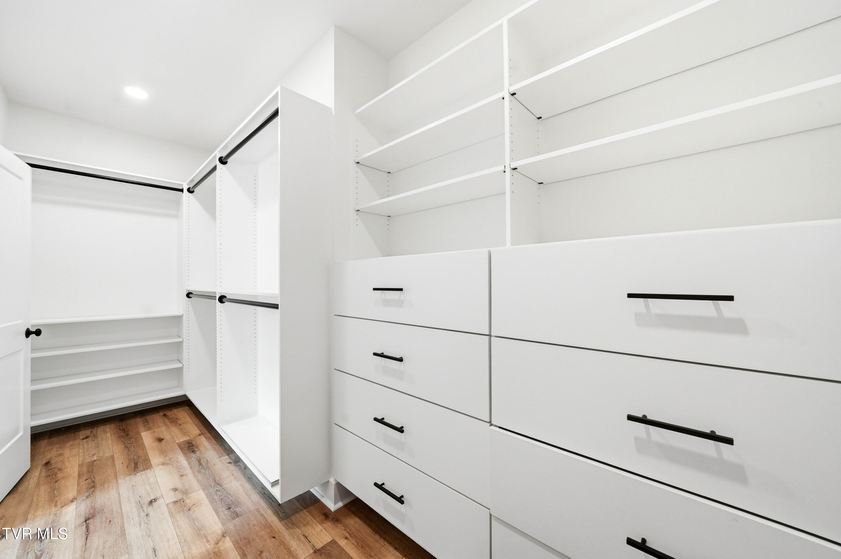
The thoughtfully designed split-bedroom floor plan provides both privacy and comfort. On one side of the home, the oversized primary suite features vaulted ceilings and an ensuite bathroom with dual granite vanities, a large soaking tub, and a tiled shower complete with a standard shower head, rain head, and handheld sprayer. The spacious walk-in closet includes a custom closet system with built-in shelving and drawers for exceptional organization.

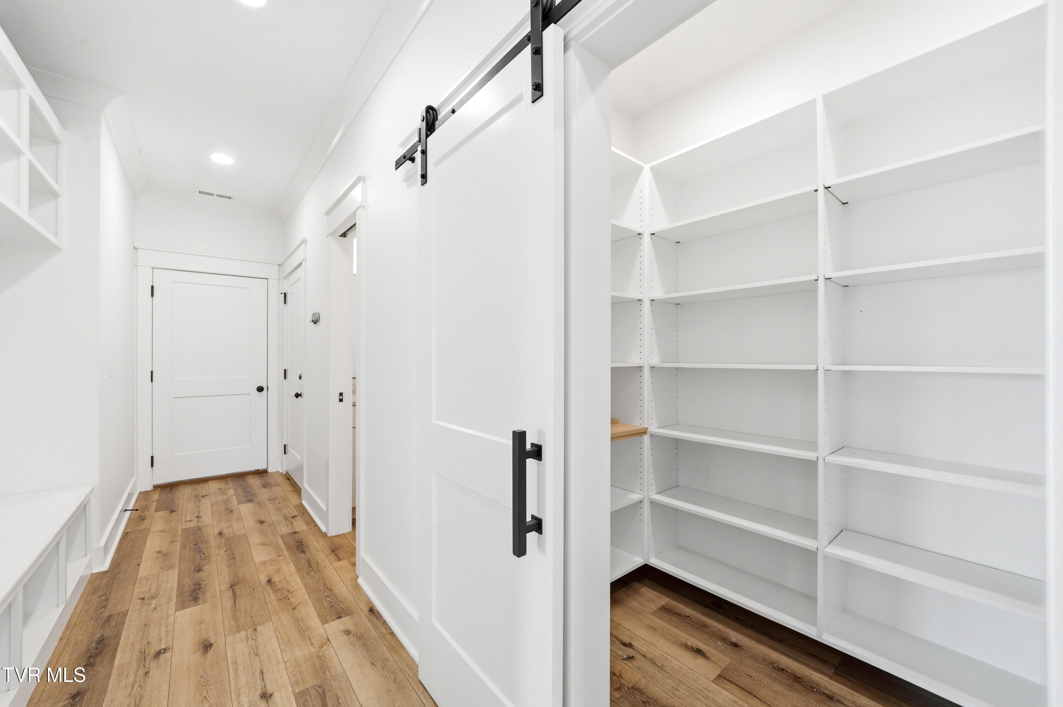
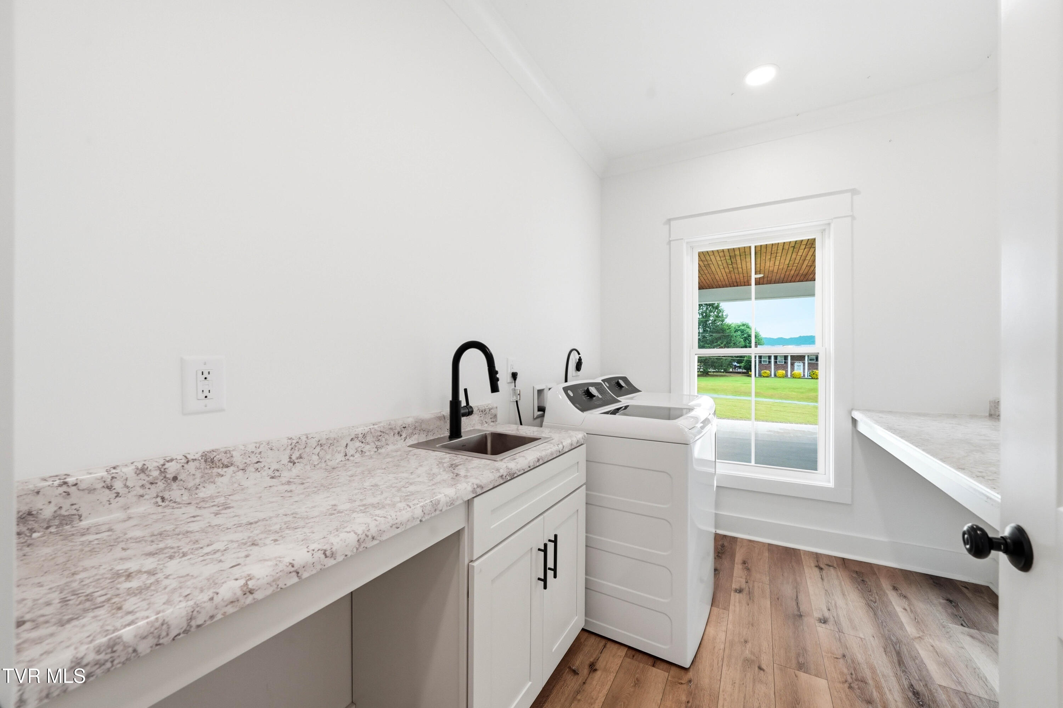
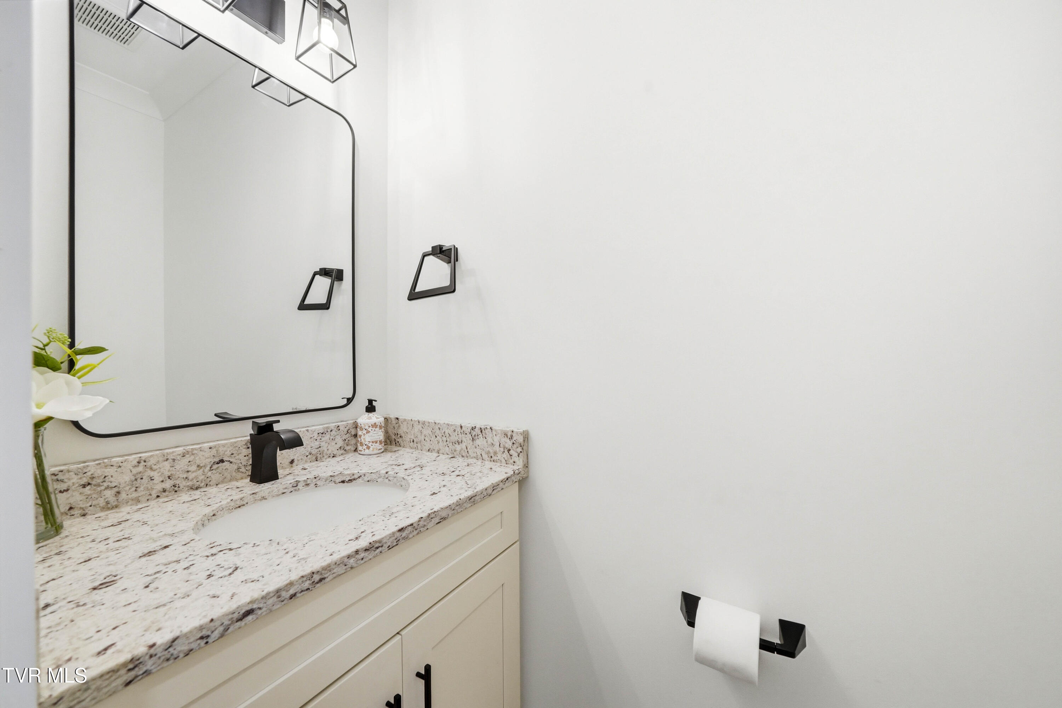
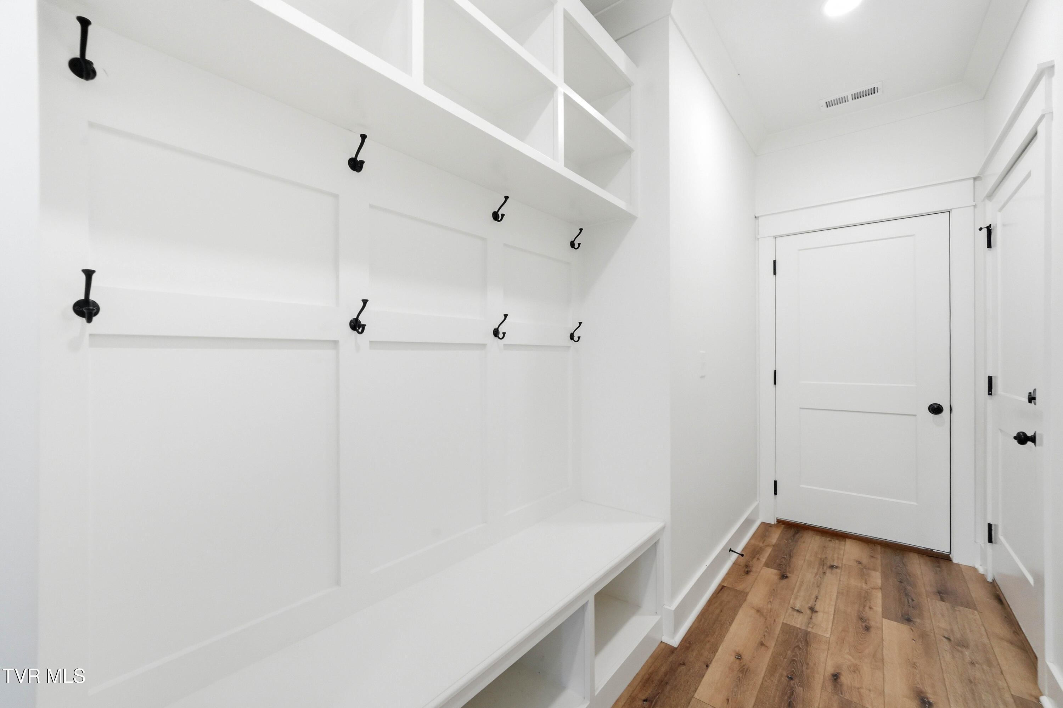
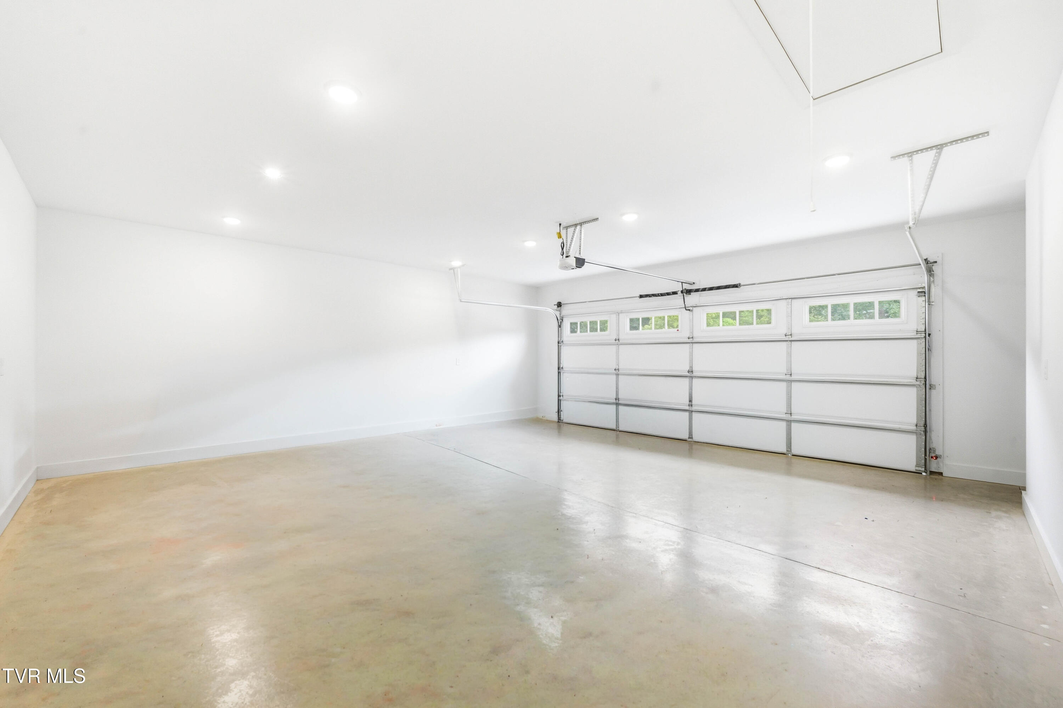
Also located on the primary suite side of the home, you'll find the laundry room with custom cabinetry, folding counters, utility sink, and dedicated storage for laundry baskets, along with a large walk-in pantry, powder bath, and a custom-built drop zone off the attached two-car garage complete with storage for shoes, backpacks, and coats.

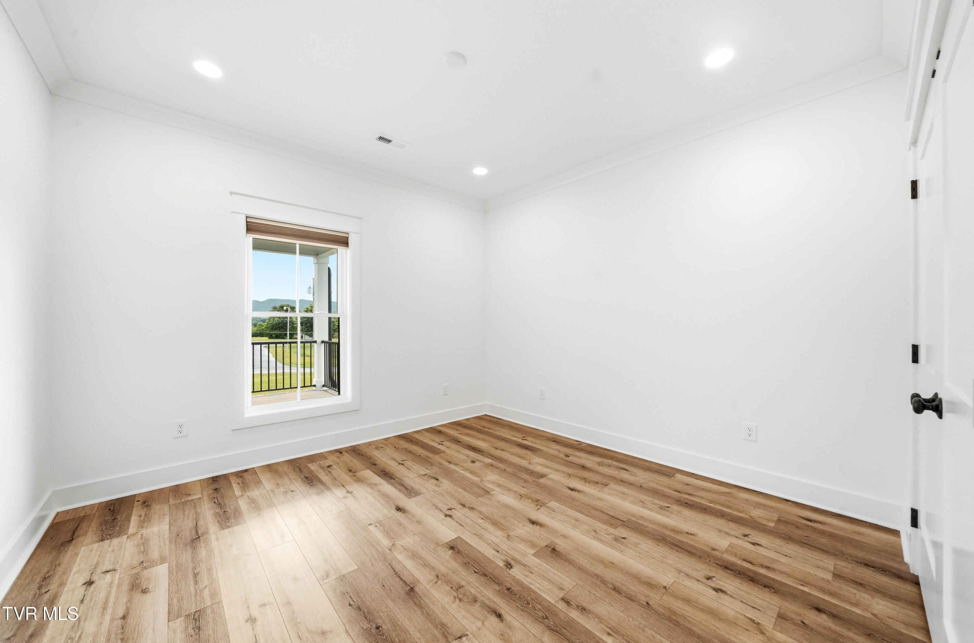
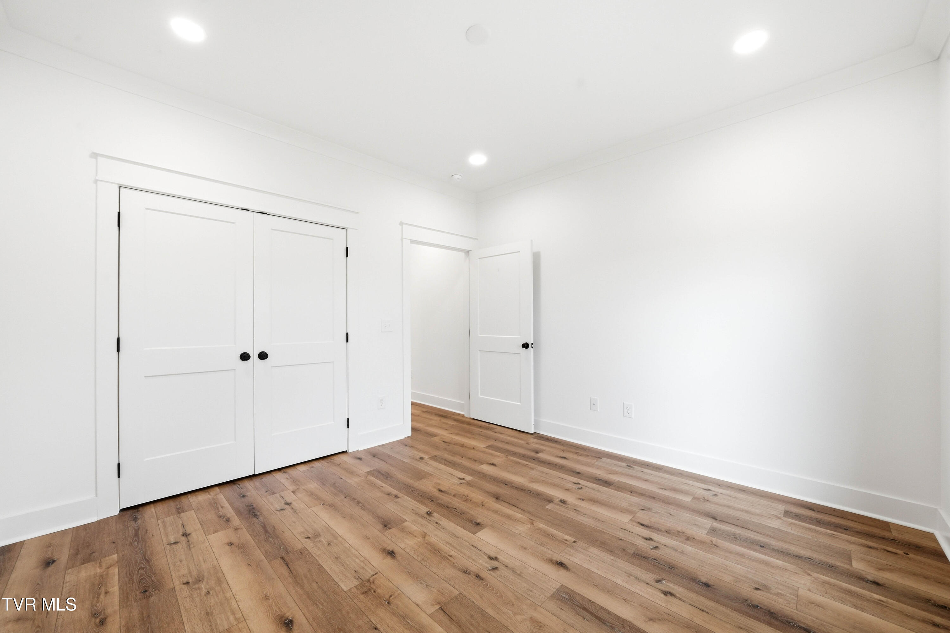
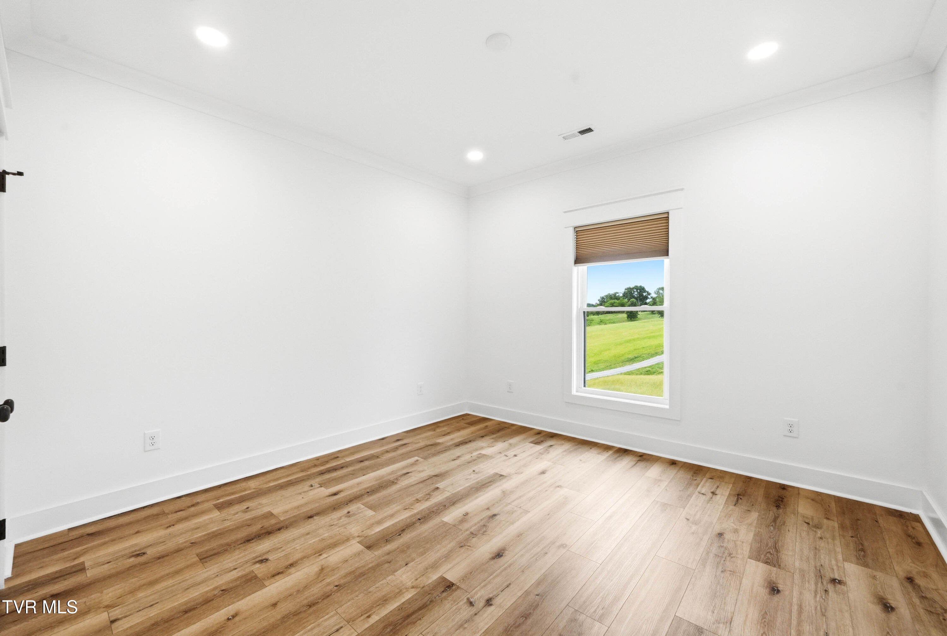
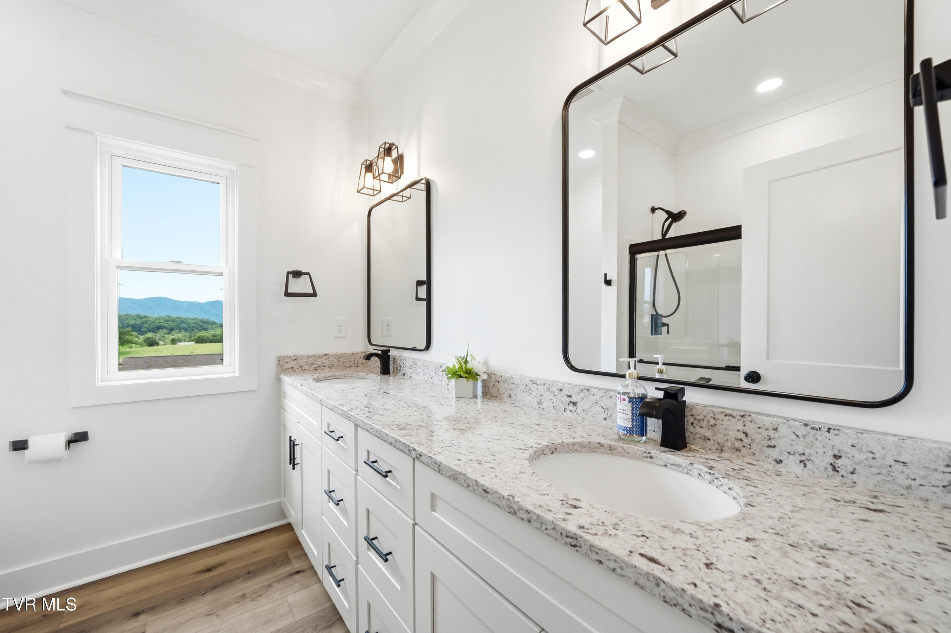
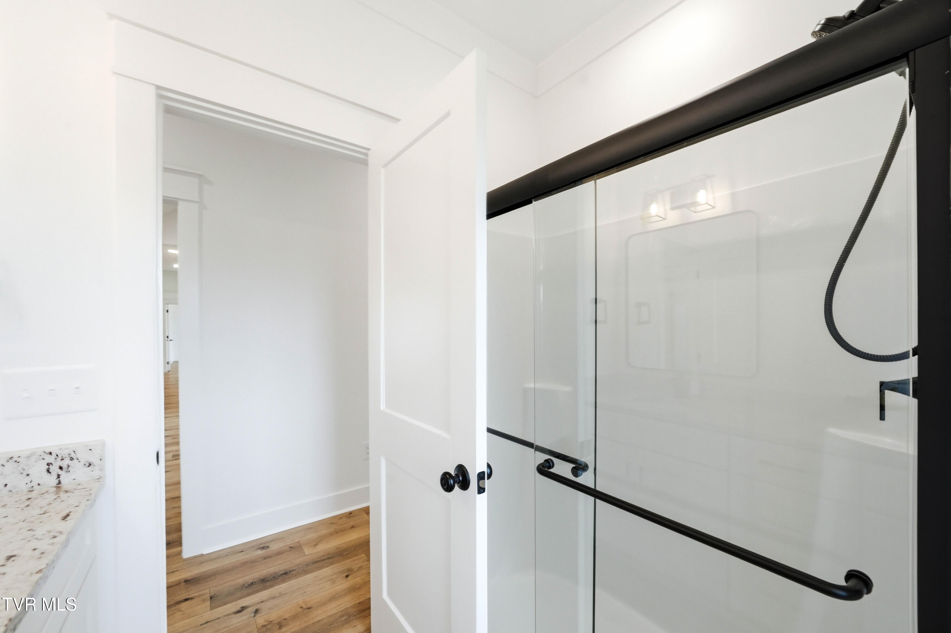
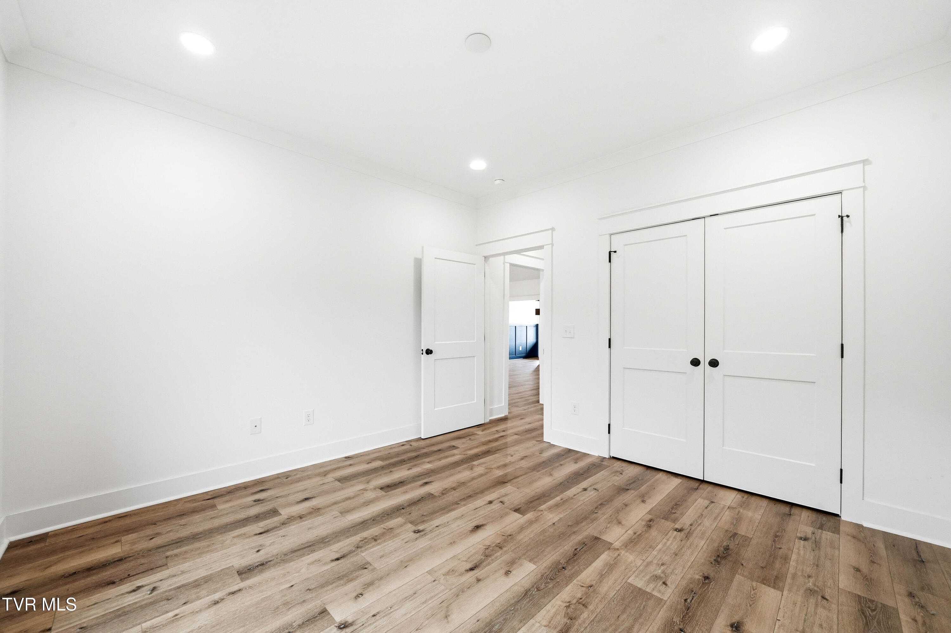
On the opposite side of the home, you'll find two secondary bedrooms, each featuring custom closet systems, along with a second full bathroom offering dual granite vanities and a tiled shower with sliding glass doors.

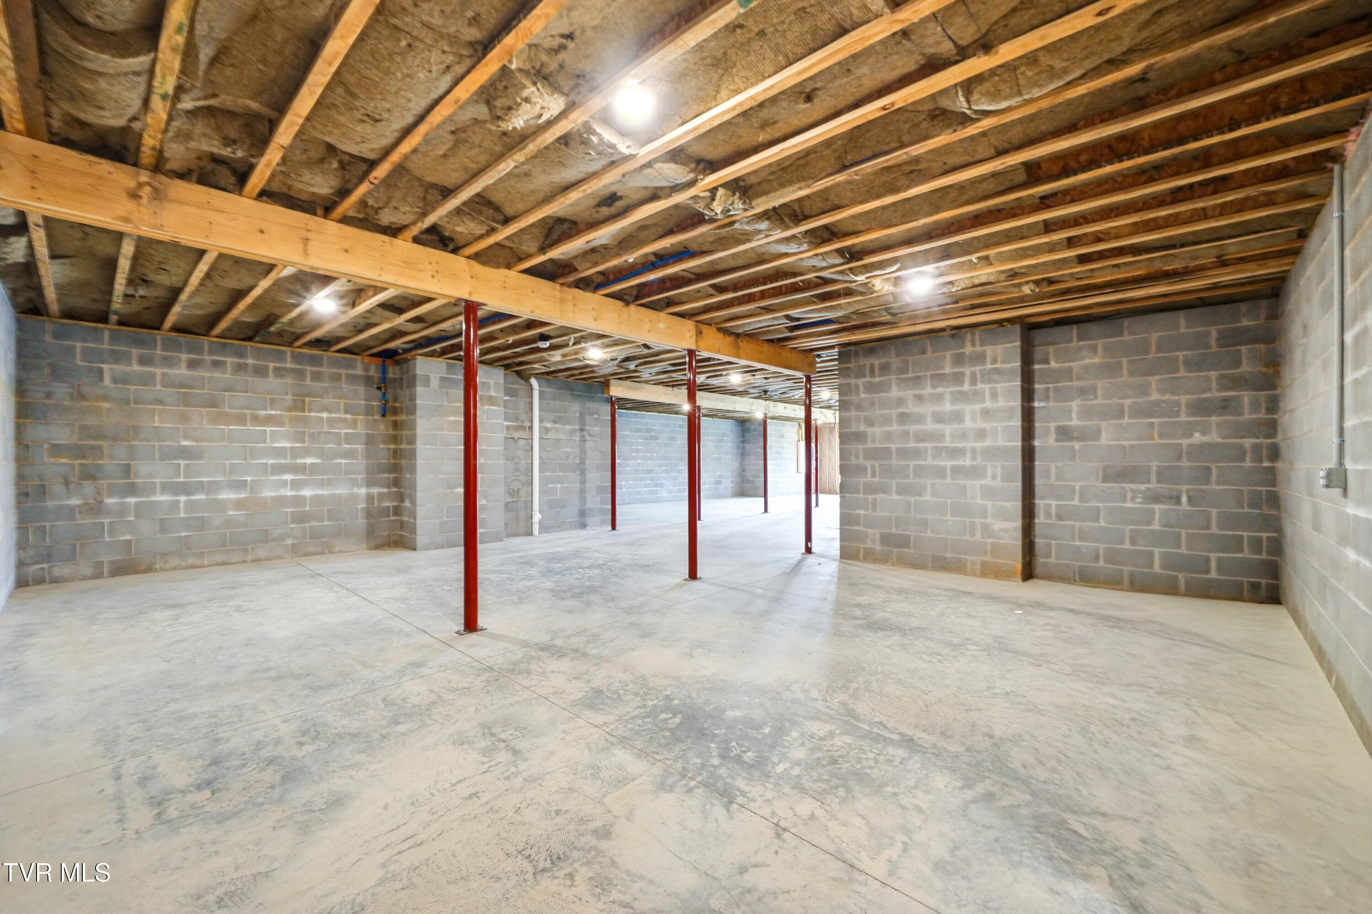
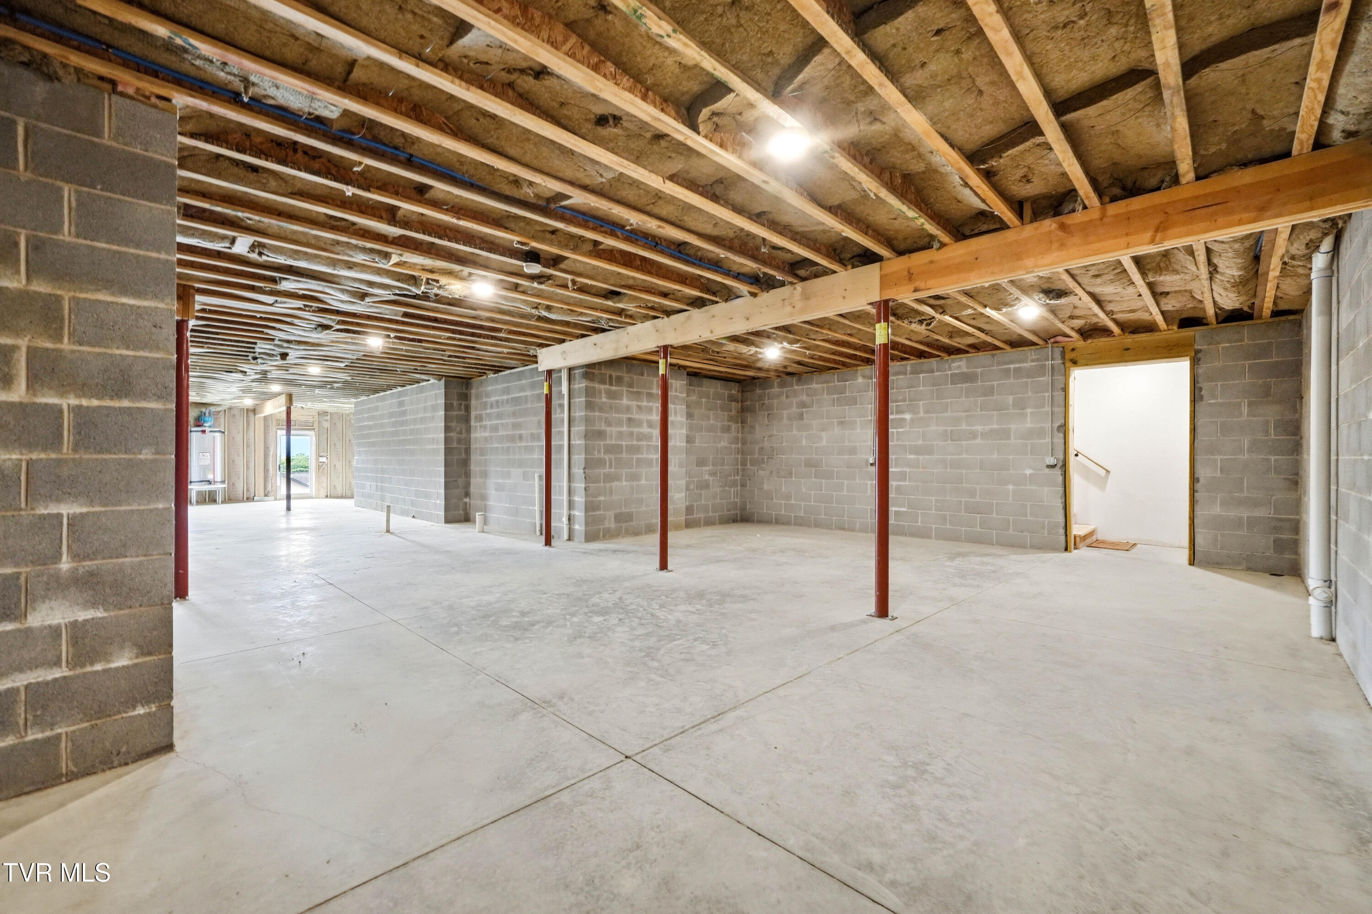
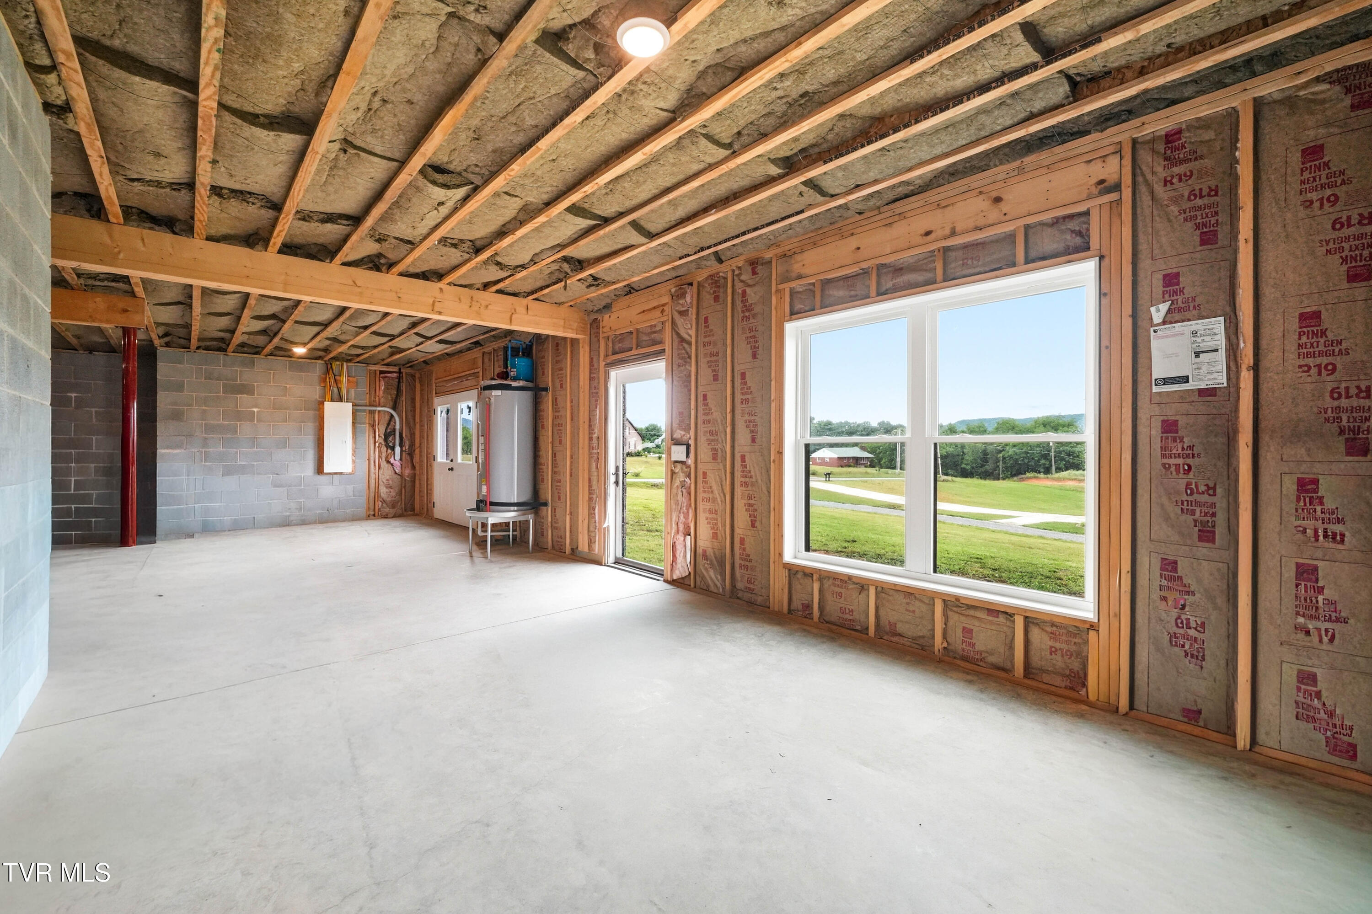
Downstairs, the fully unfinished walk-out basement provides excellent storage and endless potential for future expansion, additional living space, or workshop space.

Less than 15 minutes from downtown Jonesborough, this home is what East Tennessee dreams are made of -- peaceful acreage, mountain views, modern farmhouse design, and thoughtfully designed spaces that allow you to truly enjoy the slower pace and beauty of Tennessee living.
Share Property

Location

401 Bulldog Miller Road, Jonesborough, TN 37659

Status

For Sale
Alexis Greene

Alexis Greene

TITLE

REALTOR®

LICENSE

362014

Property Amenities

Interior
Fireplace Gas Log, Living Room
Appliances Dishwasher, Disposal, Gas Range, Microwave, Refrigerator
Flooring Luxury Vinyl
Total Bedrooms: 3
Half Bathrooms: 1
Full Bathrooms: 2
Other Interior Features Primary Downstairs, Eat-in Kitchen, Entrance Foyer, Granite Counters, Kitchen Island, Open Floorplan, Pantry, Soaking Tub, Utility Sink, Walk-In Closet(s)
Area & Lot
Total area 4,431 Sq.Ft.
Lot Area 2.46 Acres
Living area 2,264 Sq.Ft.
MLS® ID 9996039
Year Built 2025
High School David Crockett
Middle School Lamar
Elementary School Lamar
View Description Mountain(s)
Architecture Styles Farmhouse
Type Residential
Status For Sale
Exterior
Stories 2
Air conditioning Central Air, Heat Pump
Heat type Central, Heat Pump
Water Source At Road
Garage Space 573.0
Sewer Septic Tank
Parking Driveway, Concrete, Garage Door Opener, Gravel
Roof Shingle
Utilities Electricity Connected, Propane, Water Connected, Underground Utilities
Finance
Sales Price $775,000
image

Schedule a Showing

I would love to show you this beautiful property. Please select your preferred date and time below. I will be in touch shortly to confirm your appointment.

Schedule a Showing

I would love to show you this beautiful property. Please select your preferred date and time below. I will be in touch shortly to confirm your appointment.

Thank you for your interest in 401 Bulldog Miller Road, Jonesborough, TN 37659. We are reviewing your request and will be in touch shortly!

Mortgage Calculator

Estimate your monthly mortgage payment, including the principal and interest, property taxes, and HOA. Adjust the values to generate a more accurate rate.

All estimates are provided for informational purposes only. Actual amounts may vary.
$0,000 Your Payment 20 15 65
$0,000 Your Payment

Jonesborough

Work With Alexis

Whether you’re buying your first home, selling a lakefront property, or planning your next investment, Alexis is committed to helping you move forward with confidence. She listens first, advises honestly, and advocates fiercely for your best interests.