Leave a Message

Thank you for your message. I will be in touch with you shortly.

3901 Leaf Point
3901 Leaf Point
3901 Leaf Point
3901 Leaf Point
3901 Leaf Point
3901 Leaf Point
3901 Leaf Point
3901 Leaf Point
3901 Leaf Point
3901 Leaf Point
3901 Leaf Point
3901 Leaf Point
3901 Leaf Point
3901 Leaf Point
3901 Leaf Point
3901 Leaf Point
3901 Leaf Point
3901 Leaf Point
3901 Leaf Point
3901 Leaf Point
3901 Leaf Point
3901 Leaf Point
3901 Leaf Point
3901 Leaf Point
3901 Leaf Point
3901 Leaf Point
3901 Leaf Point
3901 Leaf Point
3901 Leaf Point
3901 Leaf Point
3901 Leaf Point
3901 Leaf Point
3901 Leaf Point
3901 Leaf Point
3901 Leaf Point
3901 Leaf Point
3901 Leaf Point
3901 Leaf Point
3901 Leaf Point
3901 Leaf Point
3901 Leaf Point
3901 Leaf Point
3901 Leaf Point
3901 Leaf Point
3901 Leaf Point
3901 Leaf Point
3901 Leaf Point
3901 Leaf Point
3901 Leaf Point
3901 Leaf Point
3901 Leaf Point
3901 Leaf Point
3901 Leaf Point
3901 Leaf Point
3901 Leaf Point
3901 Leaf Point
3901 Leaf Point
3901 Leaf Point
3901 Leaf Point
3901 Leaf Point
3901 Leaf Point
3901 Leaf Point
3901 Leaf Point
3901 Leaf Point
3901 Leaf Point
VIEW PHOTOS
$729,900

3901 Leaf Point

6 Beds 5 Baths 3,976 Sq.Ft. 0.61 Acres

Description

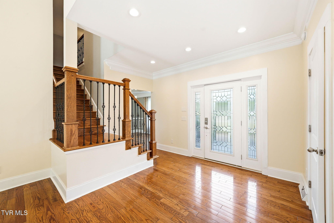
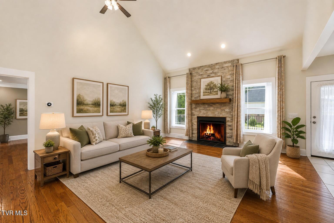
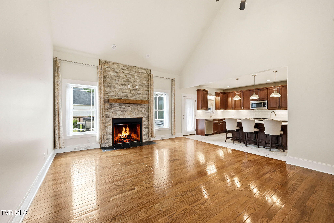
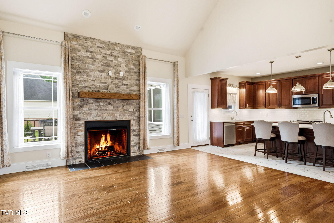
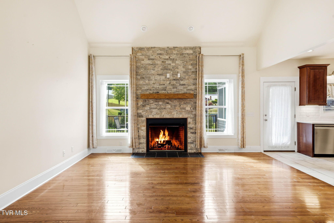
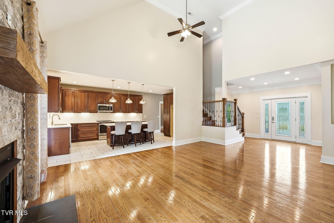
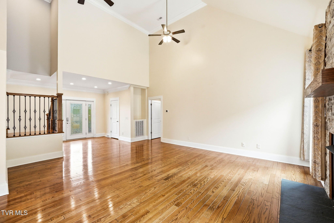
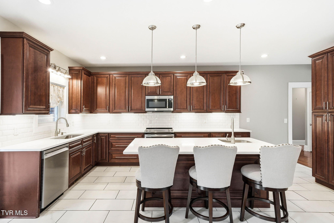
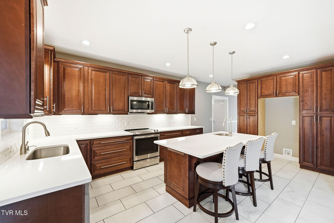
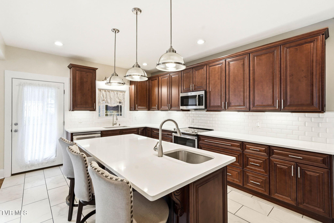
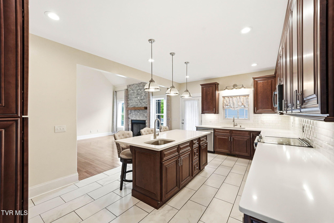
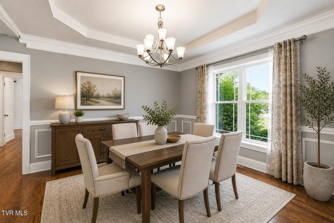
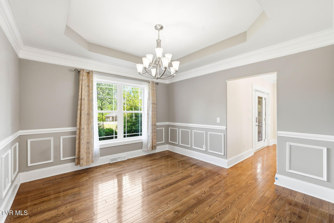
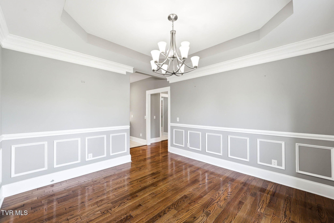
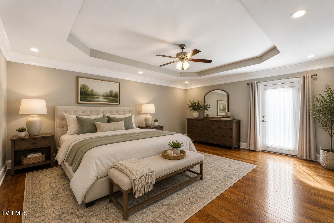
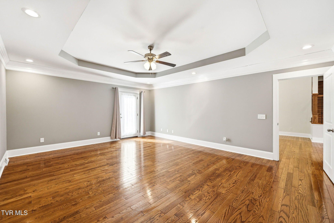
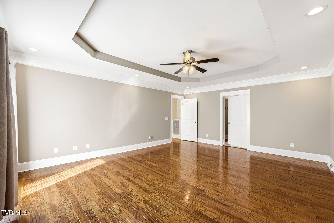
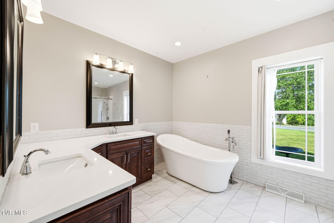
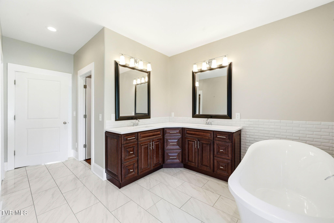
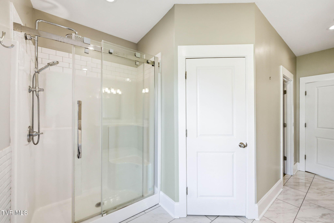
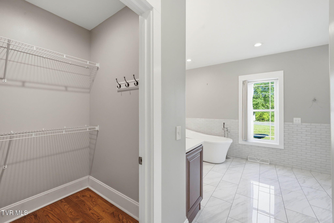
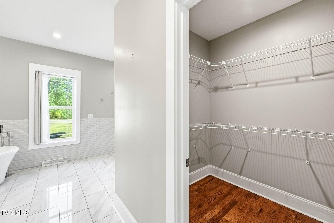
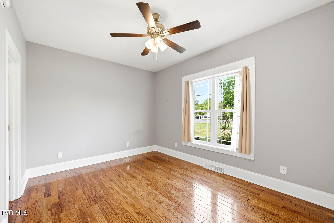
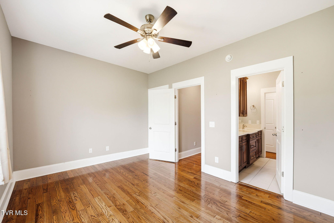
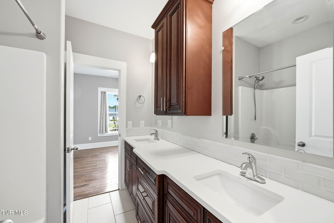
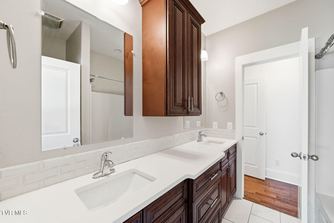
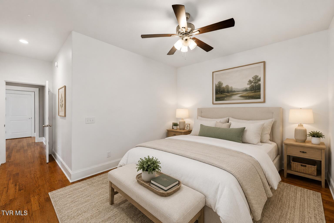
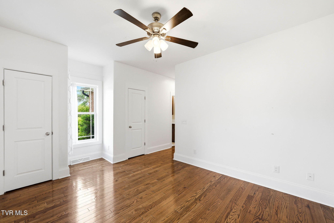
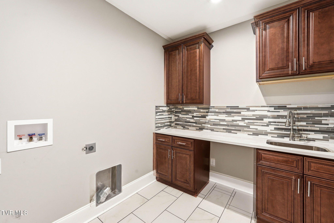
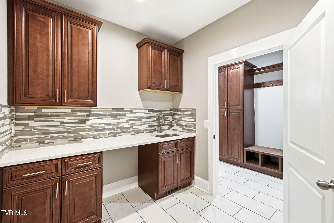
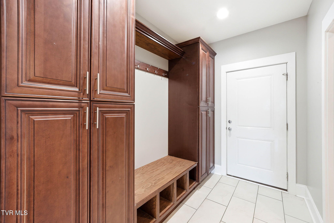
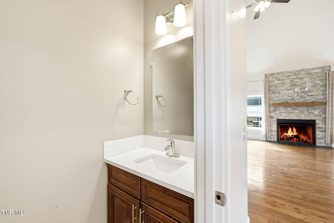
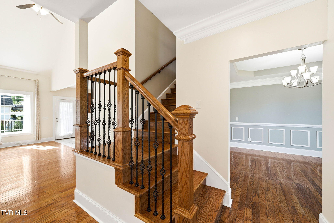
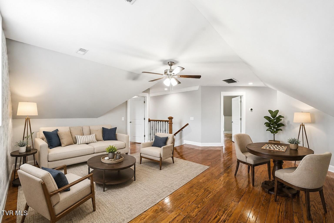
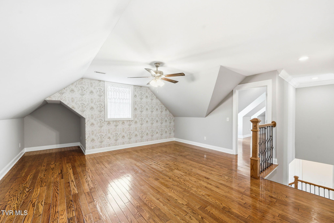
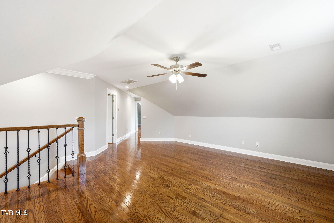
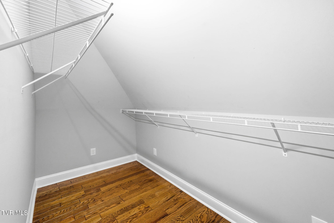
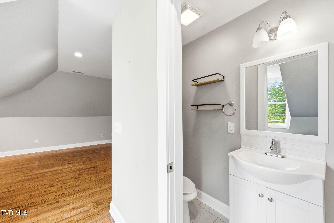
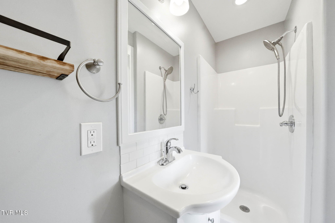
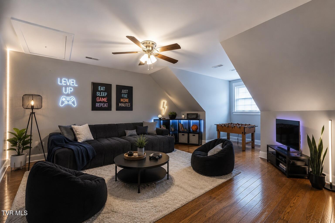
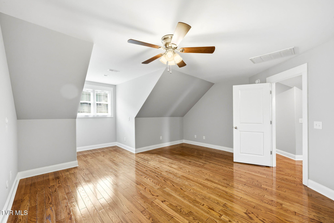
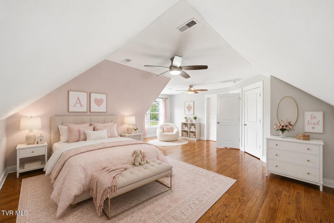
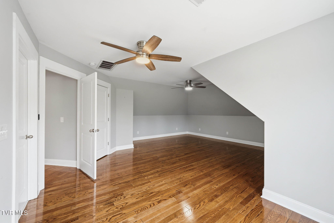
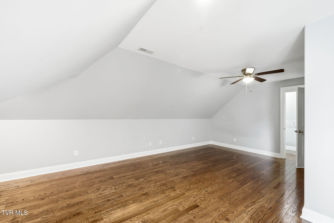
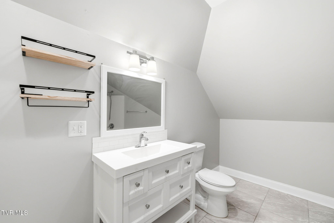
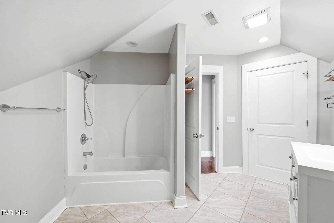
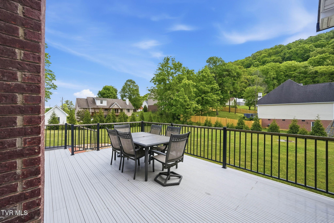
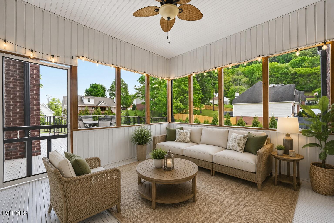
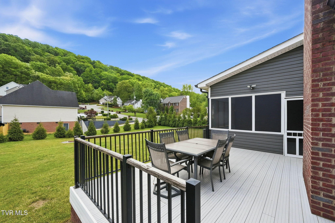
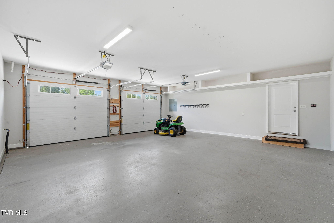
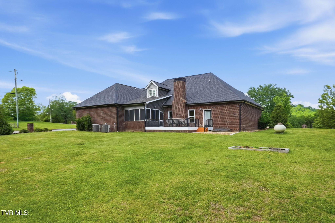
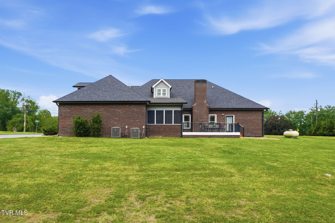
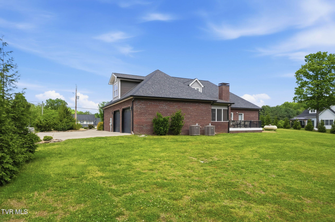
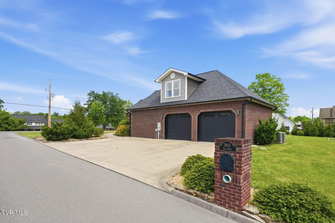
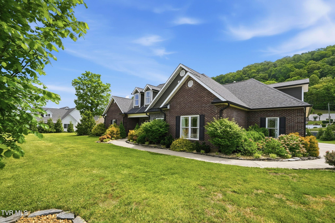
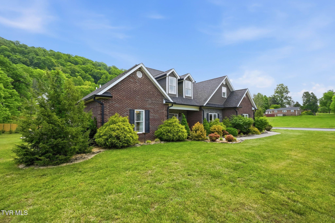
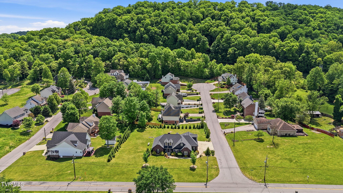
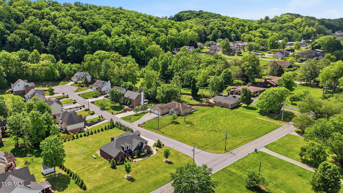
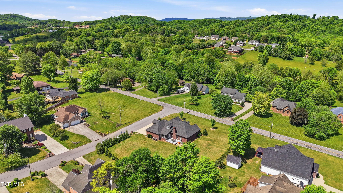
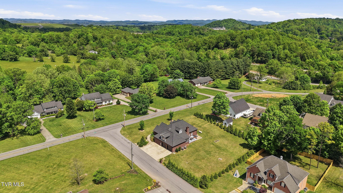
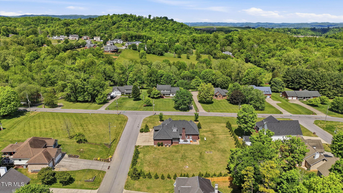
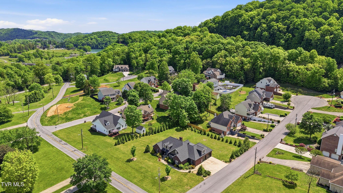
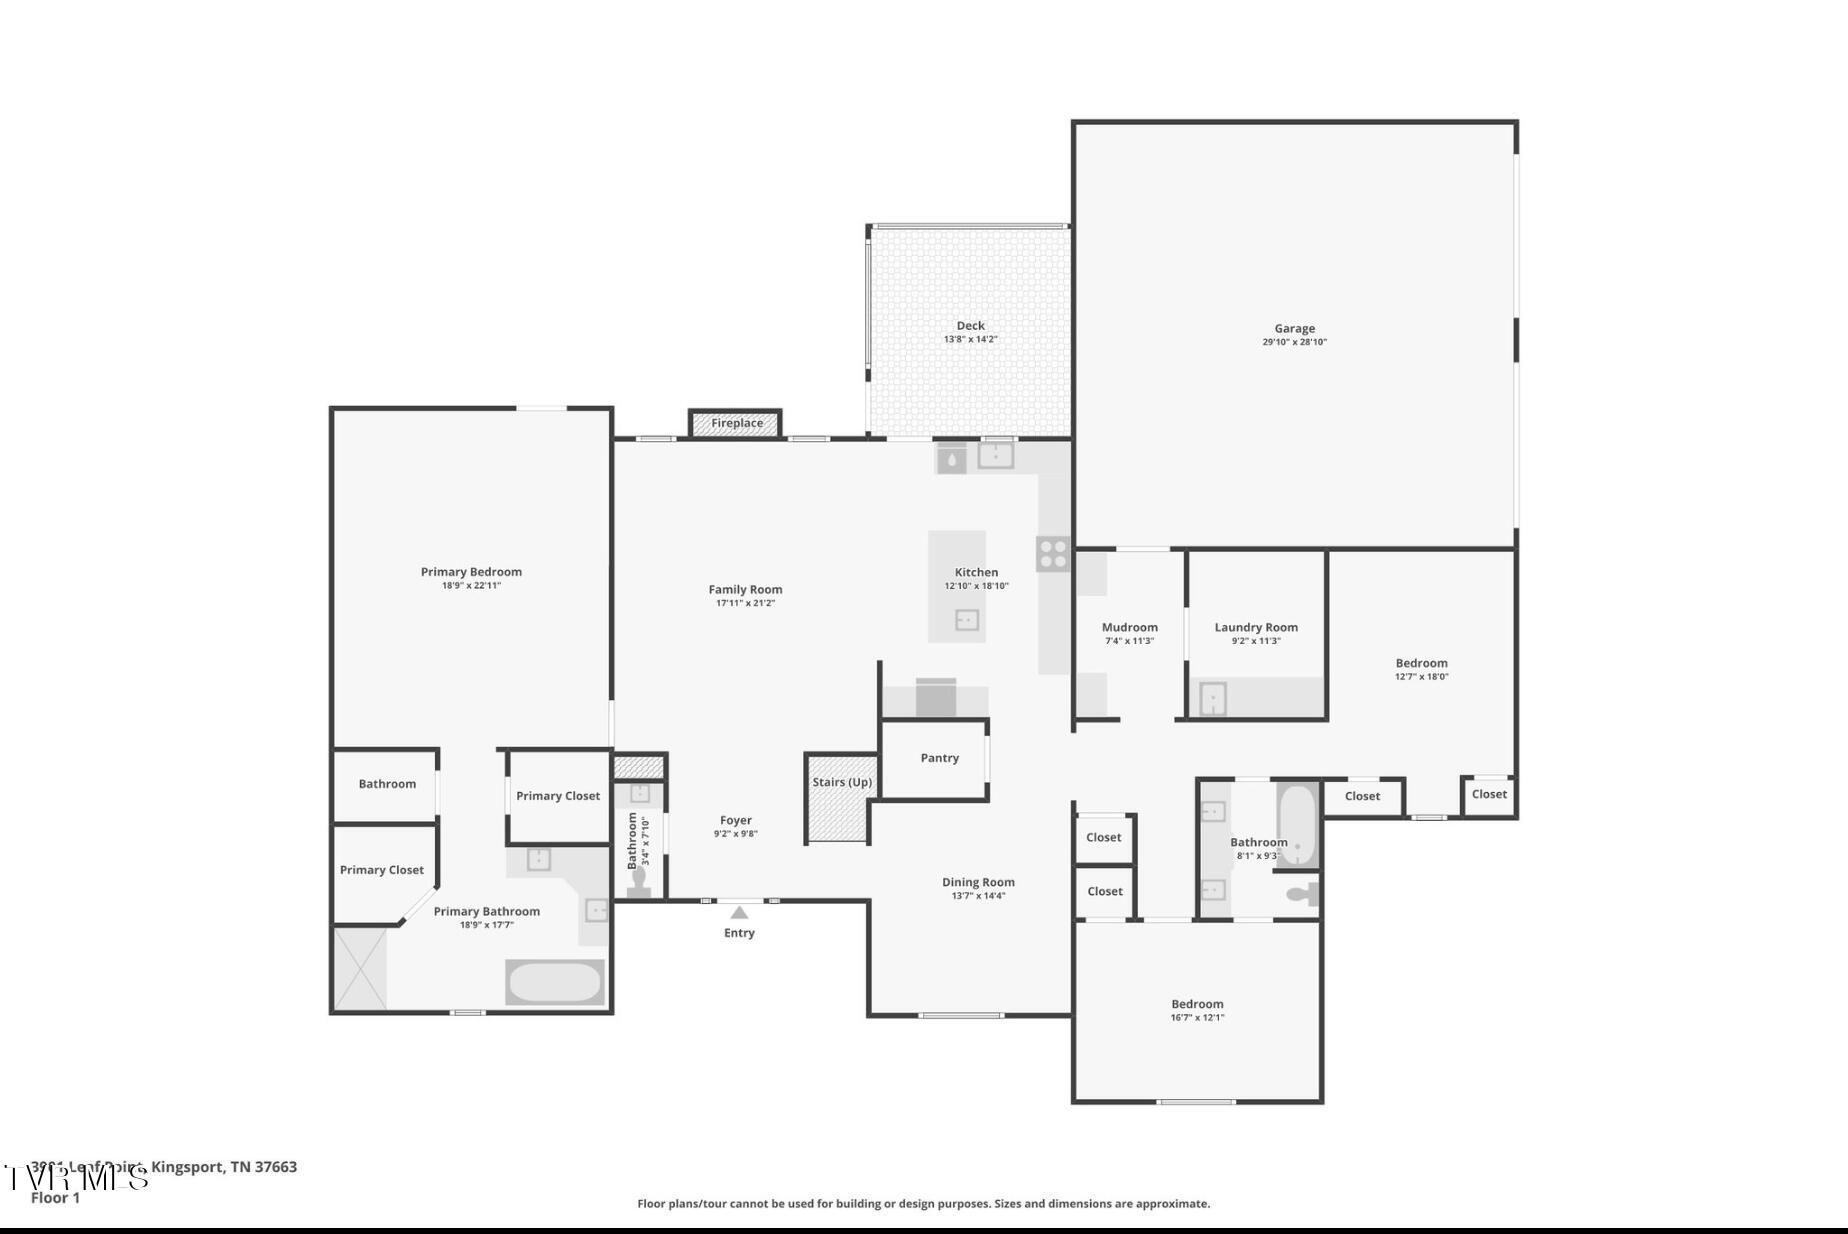
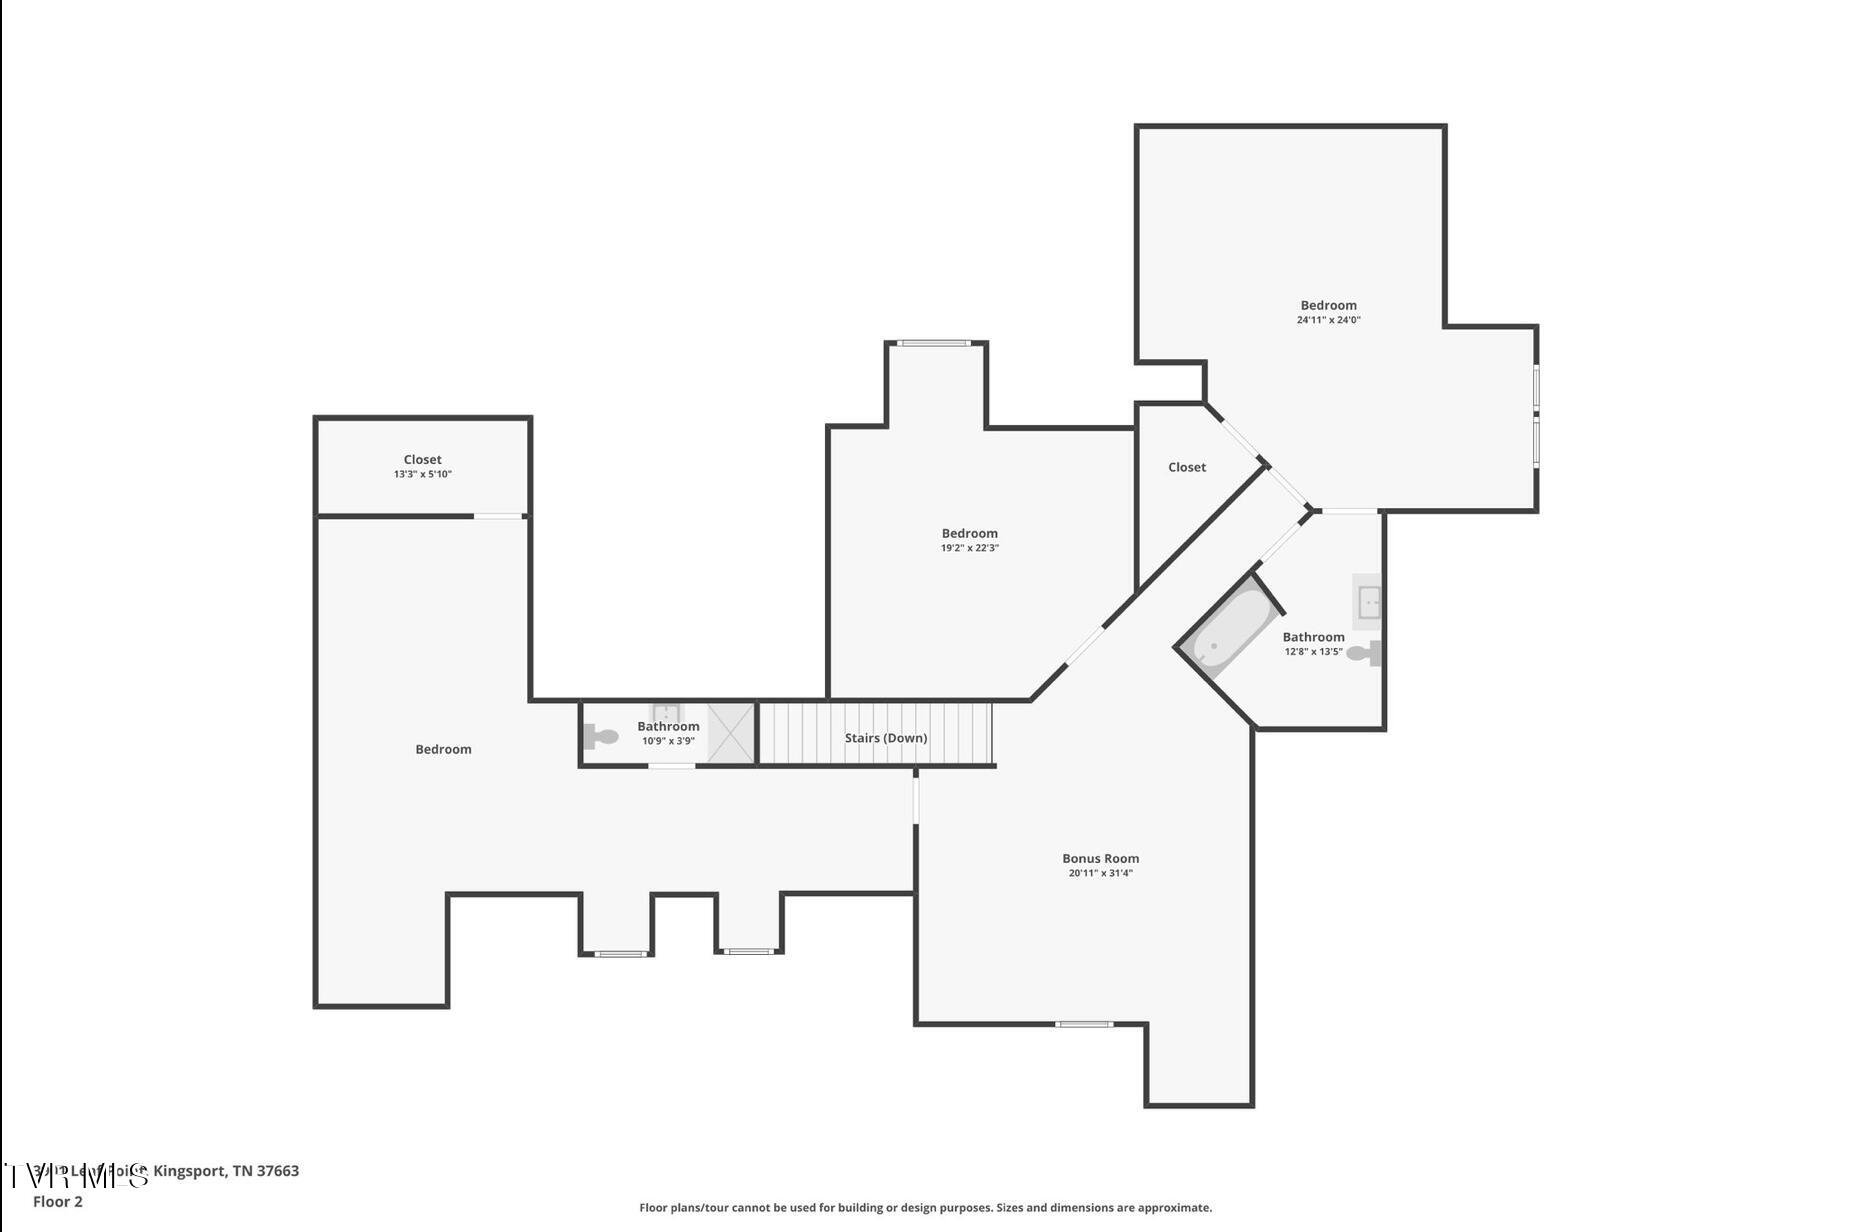
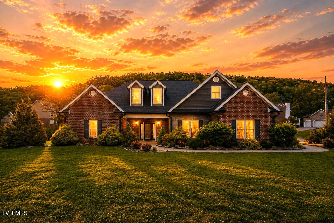
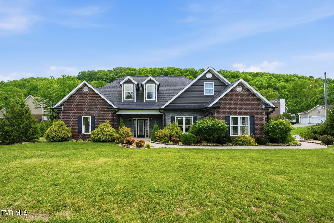
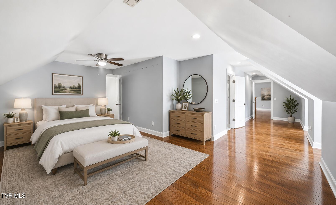
Perfectly situated on a level 0.6-acre lot, this 6 bedroom, 5.5 bathroom home was designed for the way you actually live--offering true main-level living, elevated finishes, and a layout that flows effortlessly from room to room. From the moment you arrive, the rocking-chair front porch and curated curb appeal set the tone. Step inside and you're immediately greeted by hardwood floors throughout (no carpet anywhere!), soaring vaulted ceilings, and a stunning stone fireplace that anchors the main living space. The entire home feels light, open, and intentionally designed. The kitchen delivers on both style and function, featuring an abundance of custom cabinetry that continues throughout the entire home, paired with crisp white quartz countertops, a large center island with a secondary sink, stainless steel appliances, and a walk-in pantry. Just off the main living space, the formal dining room with trey ceilings creates the perfect setting for hosting. The main-level primary suite is a true retreat, generously sized with trey ceilings and a spa-like bathroom featuring custom cabinetry, quartz countertops, dual vanities, a soaking tub with tub filler, a tiled walk-in shower, a private water closet, and TWO WALK-IN CLOSETS! Also on the main level, you'll find two additional bedrooms connected by a Jack-and-Jill bathroom with double vanities, offering flexibility for guests, family, or a home office. The laundry room is just as thoughtfully designed with custom cabinetry, quartz folding space, a utility sink, and built-in storage, plus a drop zone off the oversized two-car garage that keeps everyday life organized. Upstairs, the home opens up all over again with three oversized bedrooms, two full bathrooms, and a spacious central loft, perfect for a second living area, media room, or play space. Outdoor living is just as impressive, featuring a screened-in porch overlooking the level backyard plus an additional deck, creating the kind of space you'll actually use every single day, whether it's morning coffee or winding down in the evening. Located just minutes from Interstate 26 and Interstate 81, this home offers quick access to everything the Tri-Cities has to offer, including shopping, dining, local hospitals, and outdoor destinations like Warriors' Path State Park. This is luxury that lives well--space where you need it, finishes that elevate it, and a layout that simply makes life easier. All information is herein deemed reliable but subject to buyer/buyer's agent verification.
Share Property

Location

3901 Leaf Point, Kingsport, TN 37663

Status

For Sale
Alexis Greene

Alexis Greene

TITLE

REALTOR®

LICENSE

362014

Property Amenities

Interior
Laundry room Electric Dryer Hookup, Washer Hookup
Fireplace Great Room
Appliances Dishwasher, Disposal, Electric Range, Microwave
Flooring Ceramic Tile, Hardwood
Total Bedrooms: 6
Half Bathrooms: 1
Full Bathrooms: 4
Other Interior Features Primary Downstairs, Built-in Features, Central Vac (Plumbed), Entrance Foyer, Kitchen Island, Open Floorplan, Pantry, Soaking Tub, Solid Surface Counters, Utility Sink, Walk-In Closet(s)
Area & Lot
Total area 3,976 Sq.Ft.
Lot Area 0.61 Acres
Living area 3,976 Sq.Ft.
MLS® ID 9994812
Year Built 2020
High School Dobyns Bennett
Middle School Robinson
Elementary School Johnson
Architecture Styles Cape Cod, Craftsman, Traditional
Type Residential
Status For Sale
Exterior
Stories 2
Air conditioning Ceiling Fan(s), Central Air, Heat Pump
Heat type Electric, Fireplace(s), Heat Pump, Propane
Water Source Public
Garage Space 2.0
Sewer Public Sewer
Parking Driveway, Attached, Concrete, Garage Door Opener
Roof Shingle
Utilities Electricity Connected, Sewer Connected, Water Connected
Finance
Sales Price $729,900

360 Virtual Tour

Take a tour of this property
image

Schedule a Showing

I would love to show you this beautiful property. Please select your preferred date and time below. I will be in touch shortly to confirm your appointment.

Schedule a Showing

I would love to show you this beautiful property. Please select your preferred date and time below. I will be in touch shortly to confirm your appointment.

Thank you for your interest in 3901 Leaf Point, Kingsport, TN 37663. We are reviewing your request and will be in touch shortly!

Mortgage Calculator

Estimate your monthly mortgage payment, including the principal and interest, property taxes, and HOA. Adjust the values to generate a more accurate rate.

All estimates are provided for informational purposes only. Actual amounts may vary.
$0,000 Your Payment 20 15 65
$0,000 Your Payment

Kingsport

Work With Alexis

Whether you’re buying your first home, selling a lakefront property, or planning your next investment, Alexis is committed to helping you move forward with confidence. She listens first, advises honestly, and advocates fiercely for your best interests.