Leave a Message

Thank you for your message. I will be in touch with you shortly.

2020 Presley Crossing
VIEW PHOTOS
$559,900

2020 Presley Crossing

3 Beds 2 Baths 2,211 Sq.Ft. 0.28 Acres

Description

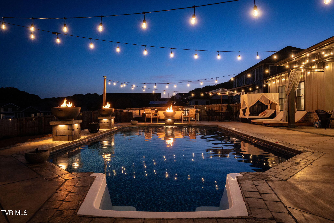
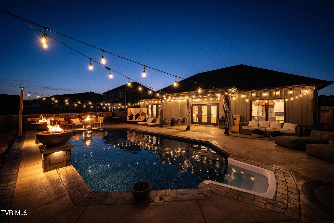
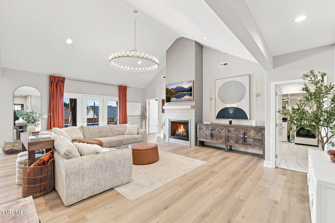
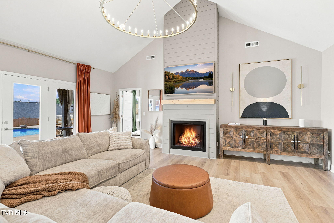
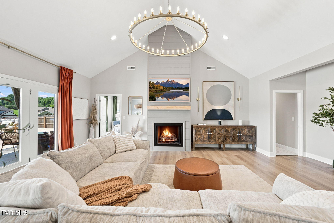
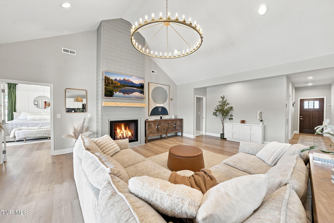
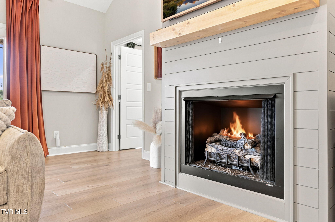
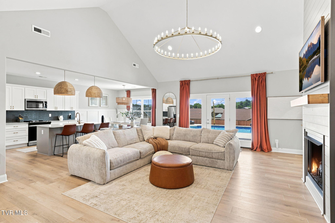
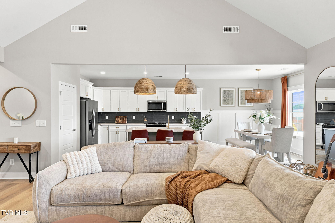
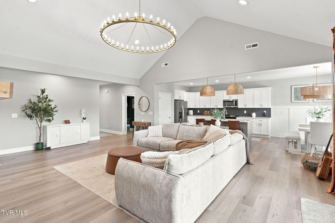
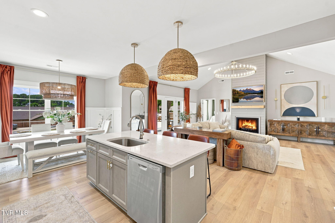
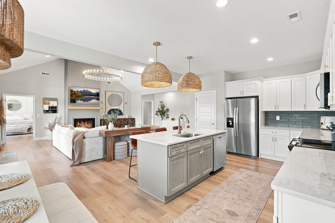
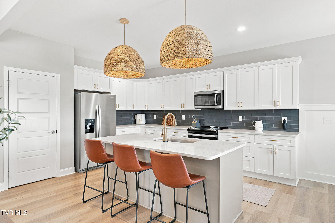
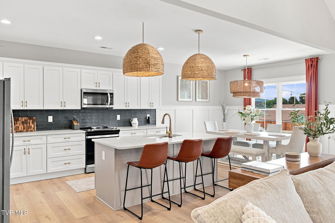
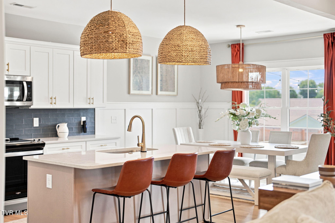
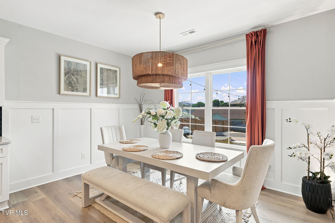
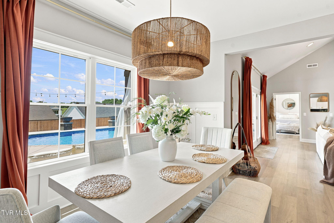
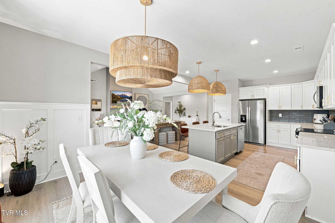
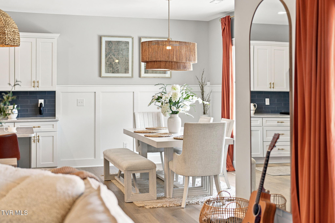
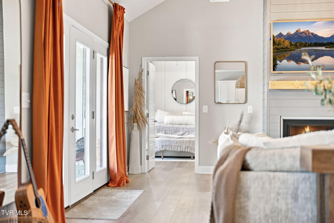
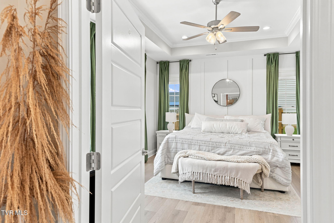
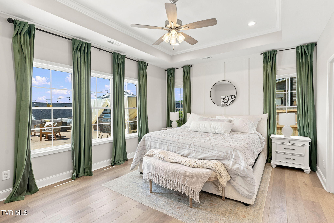
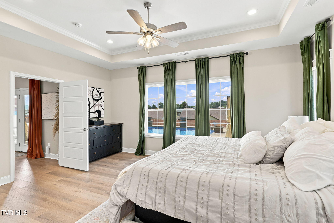
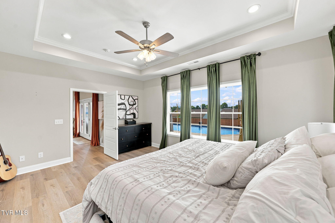
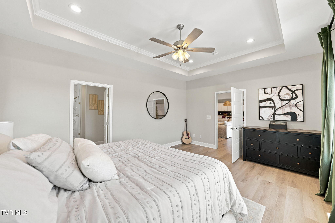
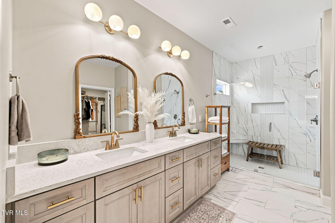
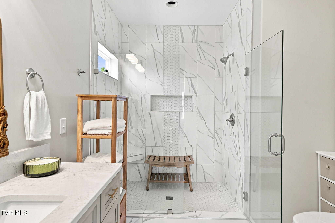
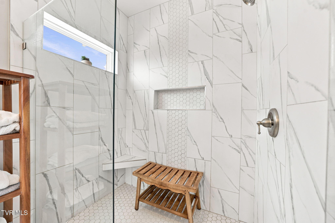
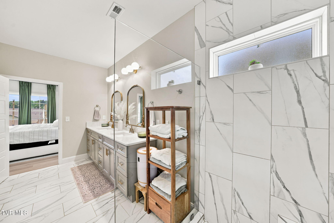
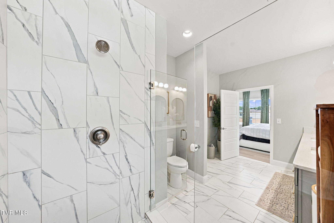
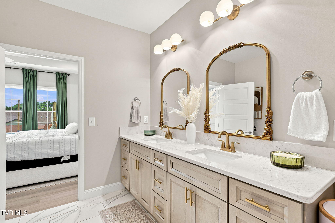
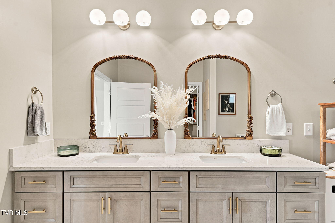
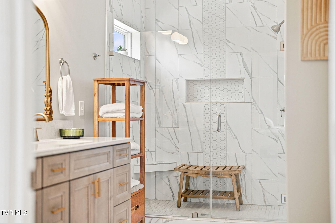
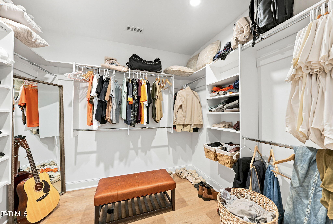
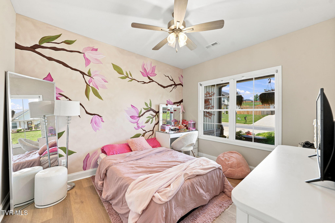
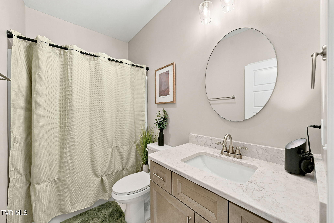
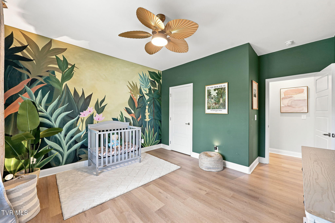
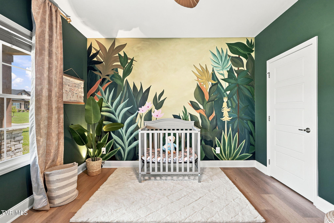
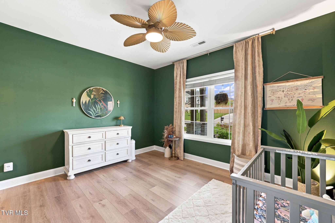
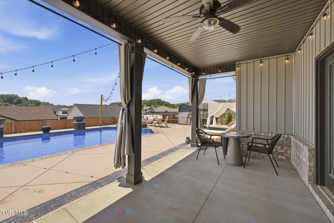
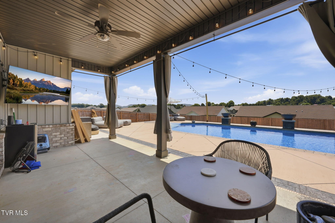
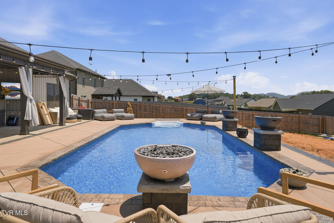
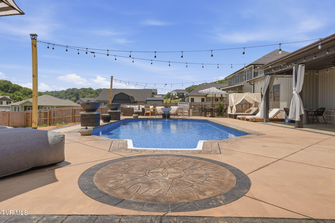
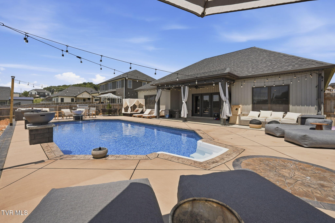
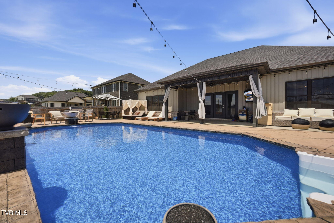
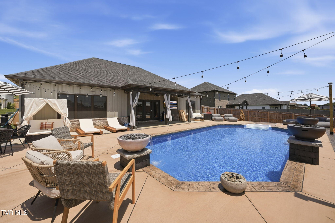
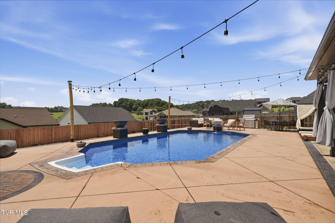
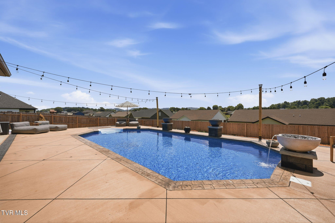
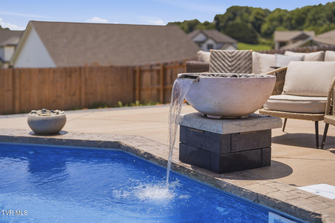
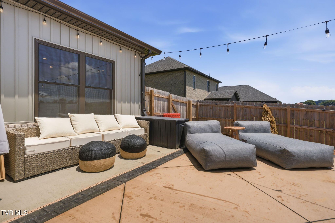
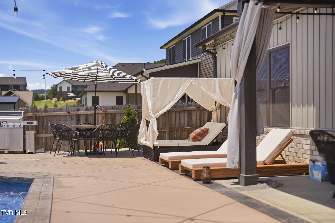
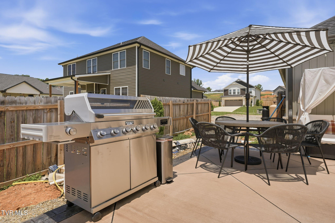
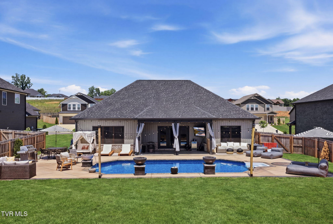
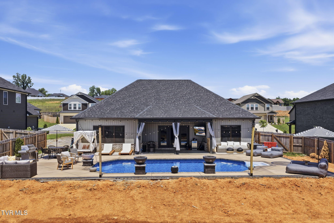
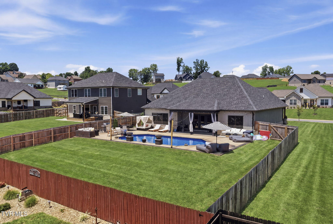
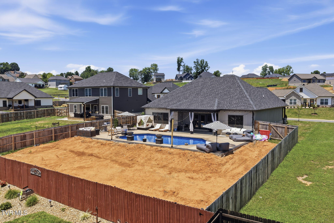
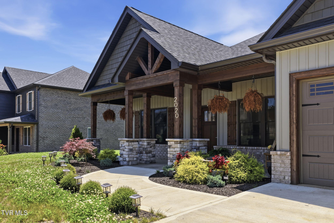
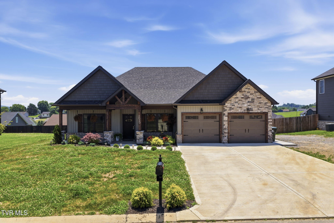
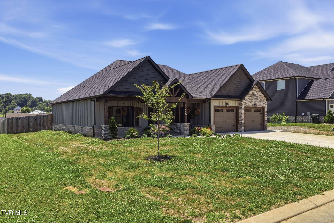
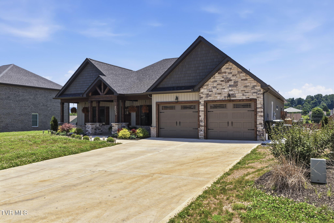
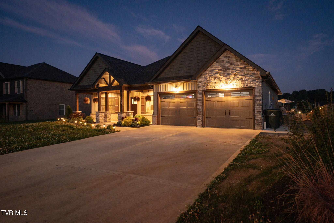
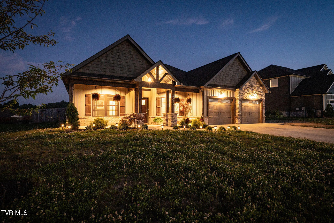
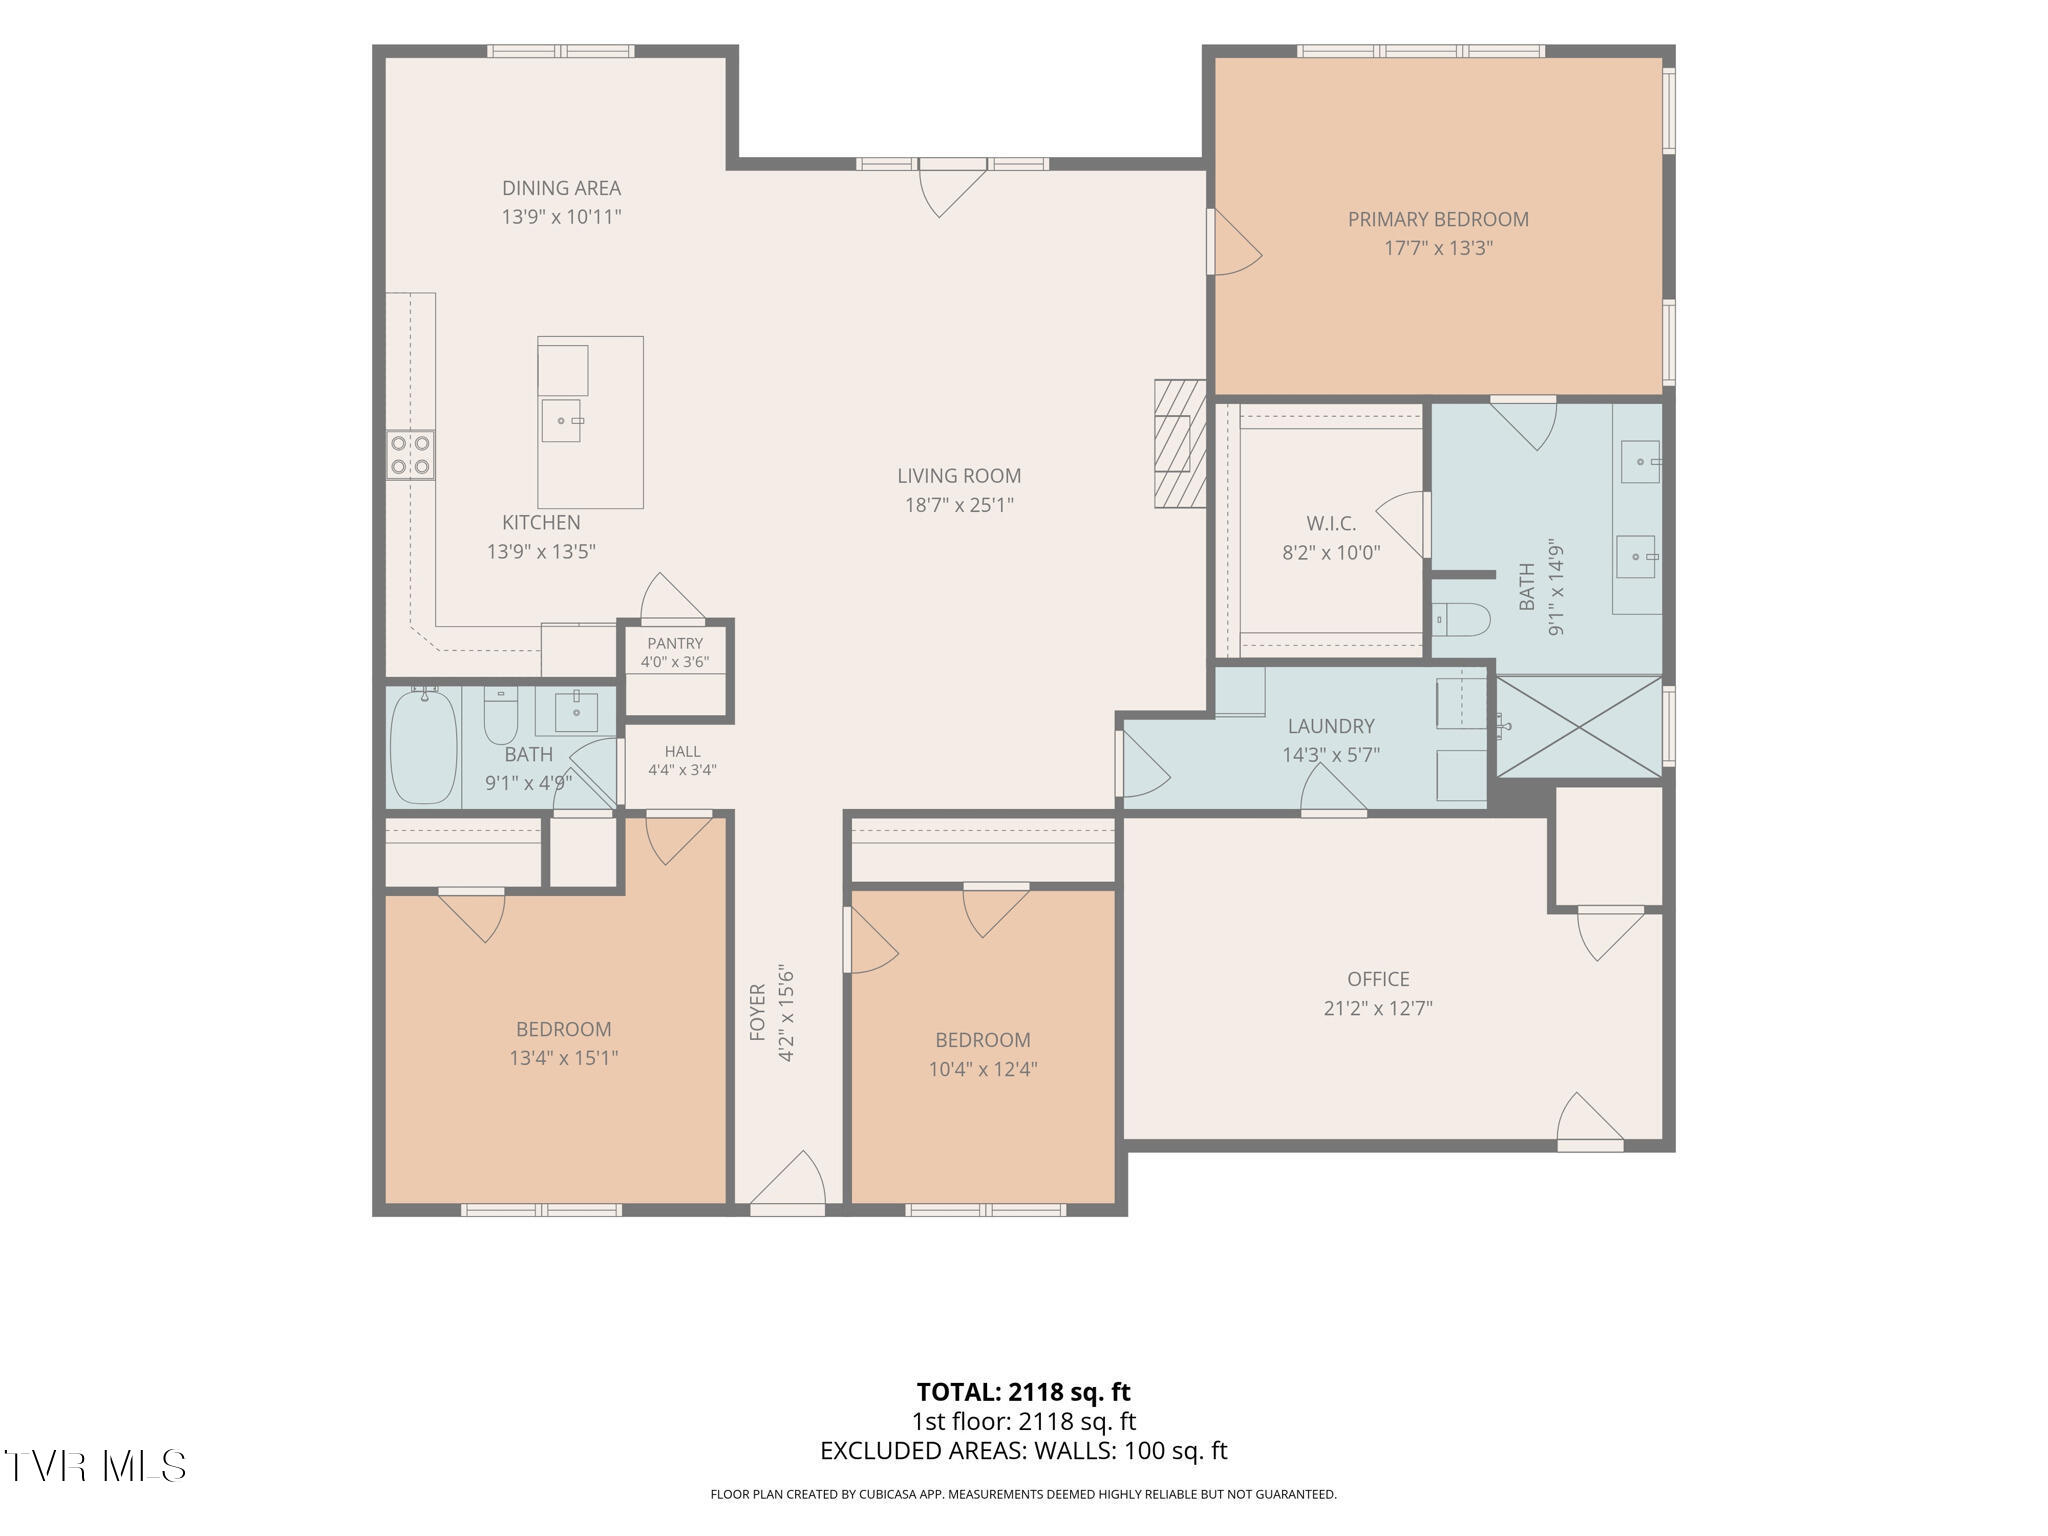
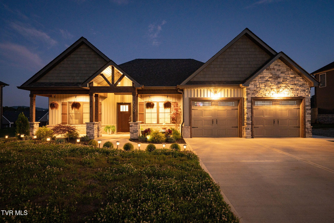
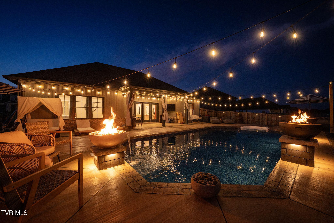
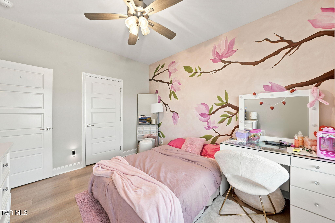
Vacation at home in this stunning one-level retreat featuring a brand-new in-ground pool and a backyard designed for unforgettable outdoor living. Perfectly situated in the heart of Gray, within the sought-after Ridgeview Elementary School district, this beautifully designed home offers 3 bedrooms, 2 bathrooms, and over 2,200 finished square feet in the desirable Bend at Walnut Springs community. From the moment you step inside, you'll be welcomed by an inviting foyer that opens into a spacious, open-concept living room with soaring vaulted ceilings and a dramatic floor-to-ceiling shiplap fireplace with gas logs. Direct access to the oversized covered back patio creates a seamless connection between indoor and outdoor living, making this home ideal for both everyday comfort and year-round entertaining. The stunning kitchen is the heart of the home, featuring an abundance of soft-close shaker-style cabinetry, quartz countertops, a tiled backsplash, walk-in pantry, oversized island, and a spacious breakfast nook -- all thoughtfully designed to keep everyone connected. The primary suite is a true retreat, complete with double quartz vanities, a custom 6-foot tiled and glass walk-in shower, and a spacious walk-in closet. On the opposite side of the home, two generously sized guest bedrooms offer ample closet space and share a full bathroom. A convenient laundry room completes the main living layout. The partially finished garage space is heated and cooled, creating the perfect flex space for a home office, gym, hobby room, or additional living area. Step outside and prepare to fall in love. The covered back patio overlooks a fully fenced backyard showcasing a brand-new in-ground pool complete with a water feature, fire bowl, outdoor grilling area, string lights, and stamped concrete creating the perfect ambiance. Whether you're hosting summer pool parties, gathering around the fire on cool evenings, or simply unwinding after a long day, this backyard was made for making memories. This is more than a home -- it's a lifestyle your family and friends will never want to leave. All information is herein deemed reliable but subject to buyer/buyer's agent verification.
Share Property

Location

2020 Presley Crossing, Jonesborough, TN 37659

Status

For Sale
Alexis Greene

Alexis Greene

TITLE

REALTOR®

LICENSE

362014

Property Amenities

Interior
Laundry room Electric Dryer Hookup, Washer Hookup
Fireplace Gas Log, Living Room
Appliances Dishwasher, Disposal, Electric Range, Microwave
Flooring Ceramic Tile, Luxury Vinyl
Total Bedrooms: 3
Full Bathrooms: 2
Other Interior Features Primary Downstairs, Entrance Foyer, Kitchen Island, Open Floorplan, Pantry, Solid Surface Counters, Walk-In Closet(s)
Area & Lot
Total area 2,211 Sq.Ft.
Lot Area 0.28 Acres
Living area 2,211 Sq.Ft.
MLS® ID 9997977
Year Built 2024
High School Daniel Boone
Middle School Ridgeview
Elementary School Ridgeview
Architecture Styles Craftsman, Ranch
Type Residential
Status For Sale
Exterior
Stories 1
Pool In Ground
Air conditioning Central Air, Heat Pump
Heat type Central, Fireplace(s), Heat Pump
Water Source Public
Sewer Public Sewer
Other Exterior Features Outdoor Grill
Parking Driveway, Concrete, Garage Door Opener
Roof Shingle
Utilities Electricity Connected, Propane, Sewer Connected, Water Connected, Underground Utilities
Finance
Sales Price $559,900
HOA Fees $150 yearly
image

Schedule a Showing

I would love to show you this beautiful property. Please select your preferred date and time below. I will be in touch shortly to confirm your appointment.

Schedule a Showing

I would love to show you this beautiful property. Please select your preferred date and time below. I will be in touch shortly to confirm your appointment.

Thank you for your interest in 2020 Presley Crossing, Jonesborough, TN 37659. We are reviewing your request and will be in touch shortly!

Mortgage Calculator

Estimate your monthly mortgage payment, including the principal and interest, property taxes, and HOA. Adjust the values to generate a more accurate rate.

All estimates are provided for informational purposes only. Actual amounts may vary.
$0,000 Your Payment 20 15 65
$0,000 Your Payment

Jonesborough

Work With Alexis

Whether you’re buying your first home, selling a lakefront property, or planning your next investment, Alexis is committed to helping you move forward with confidence. She listens first, advises honestly, and advocates fiercely for your best interests.