Leave a Message

Thank you for your message. I will be in touch with you shortly.

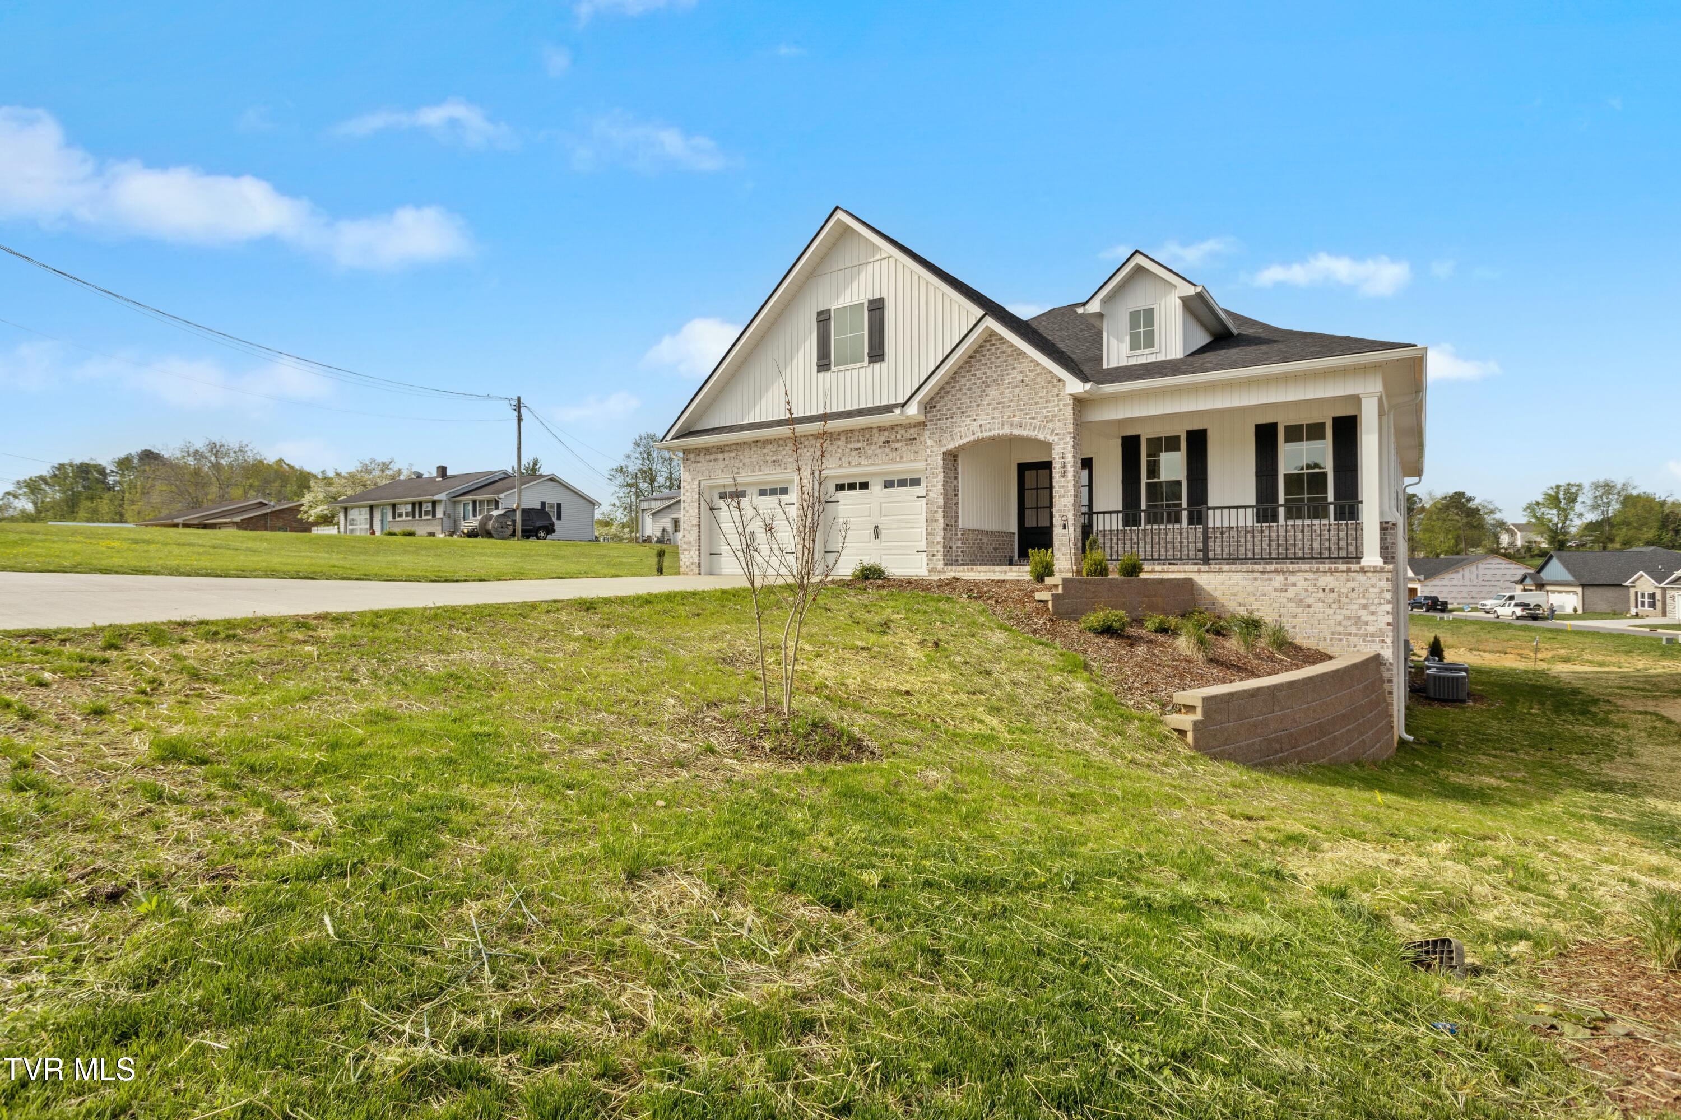
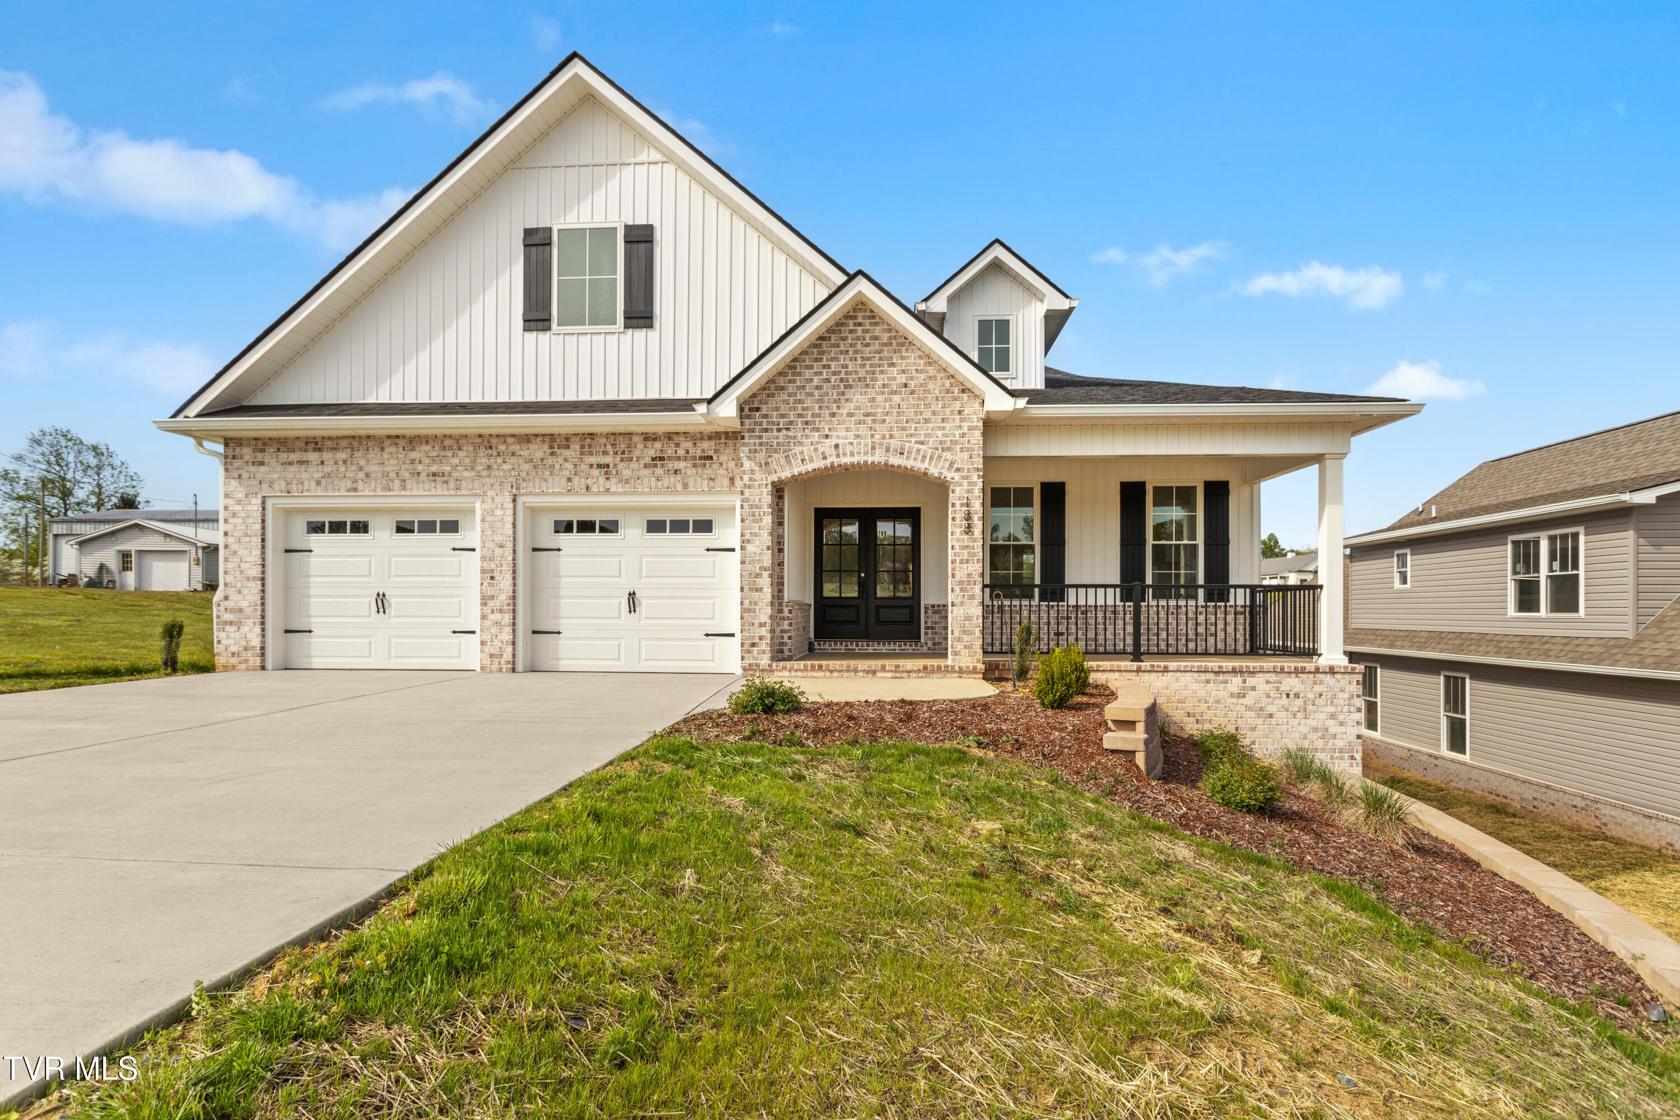
Two-story brick and white-sided home with a double garage and covered front porch.
188 Vines Drive
188 Vines Drive
188 Vines Drive
188 Vines Drive
188 Vines Drive
188 Vines Drive
188 Vines Drive
188 Vines Drive
188 Vines Drive
188 Vines Drive
188 Vines Drive
188 Vines Drive
188 Vines Drive
VIEW PHOTOS
$585,000

188 Vines Drive

3 Beds 3 Baths 2,572 Sq.Ft. 7,405.2 Sq.Ft.

Description

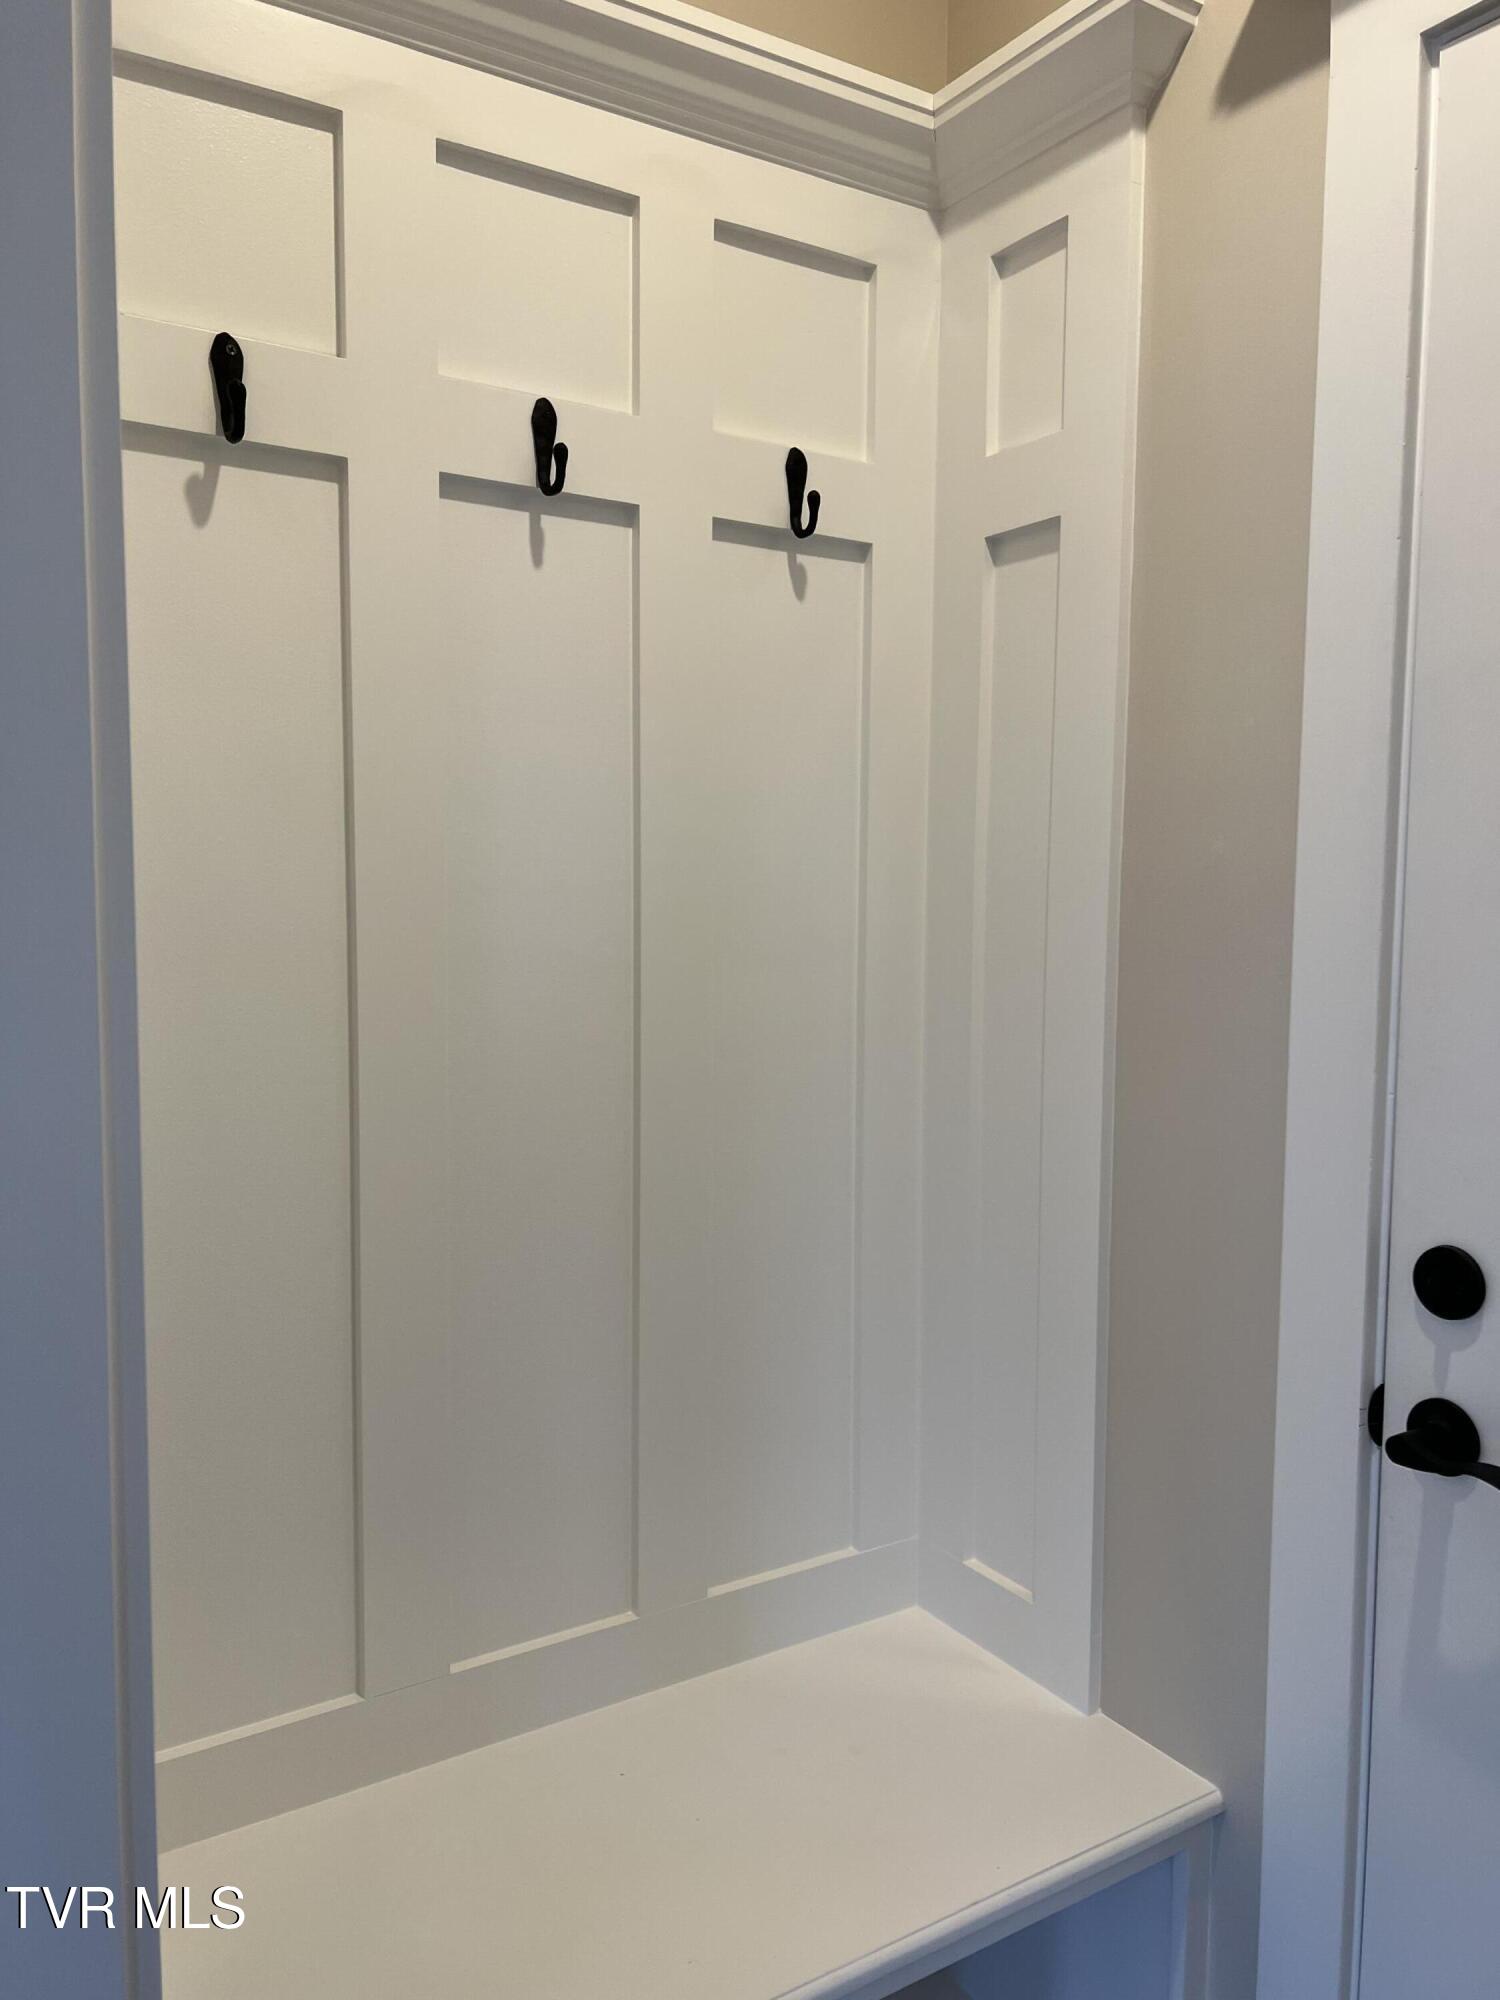
Looking for a home that combines easy maintenance with luxurious comfort? This custom-designed masterpiece by Ingenuity LLC is the perfect balance of style, practicality, and convenience. As you step through the elegant foyer, with its beautiful wainscoting and graceful arched entryway, you'll be drawn into the spacious, open-concept living area that radiates warmth and sophistication.
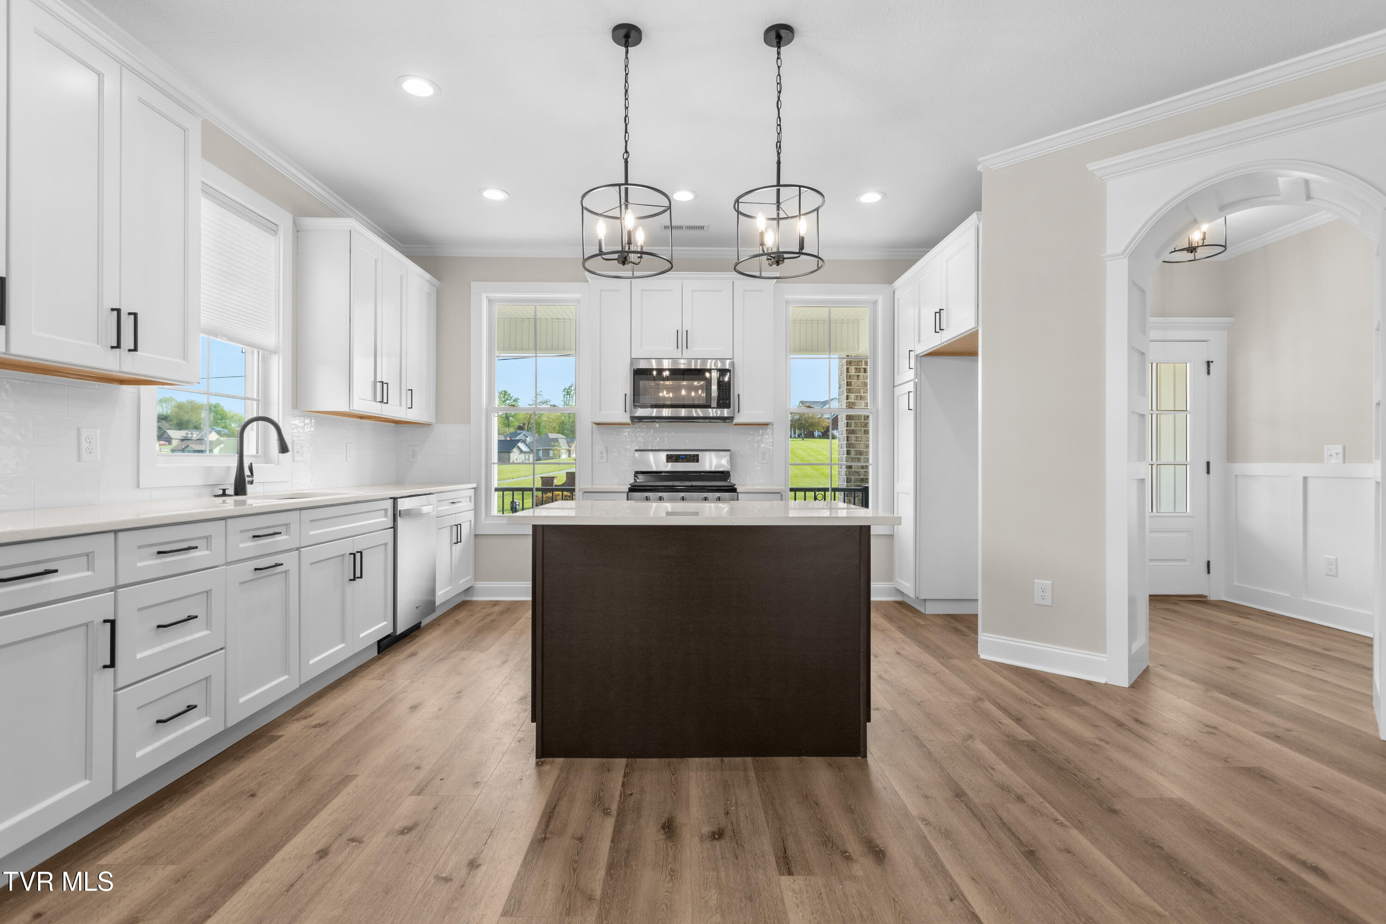
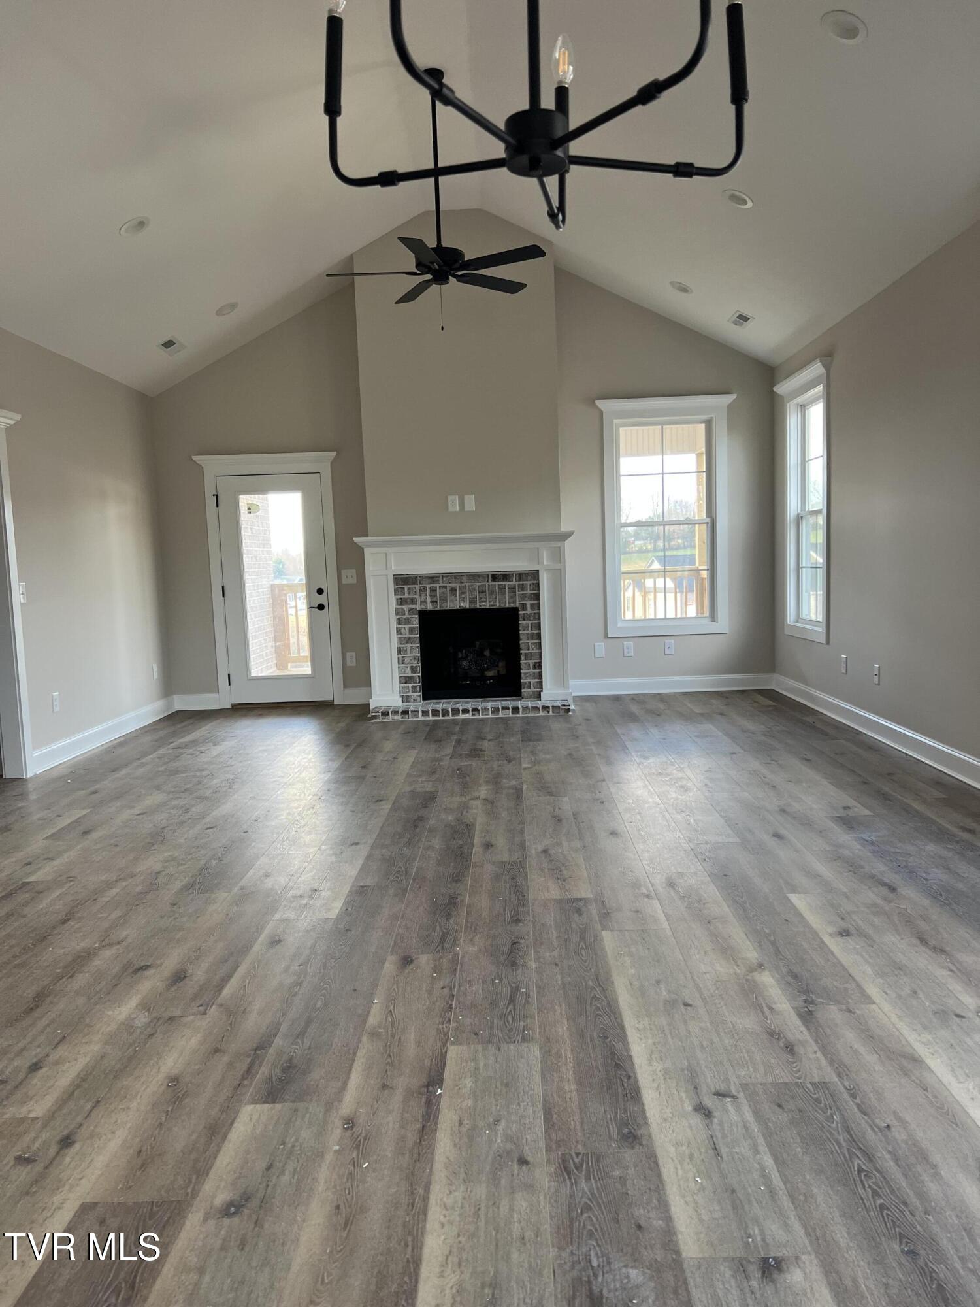
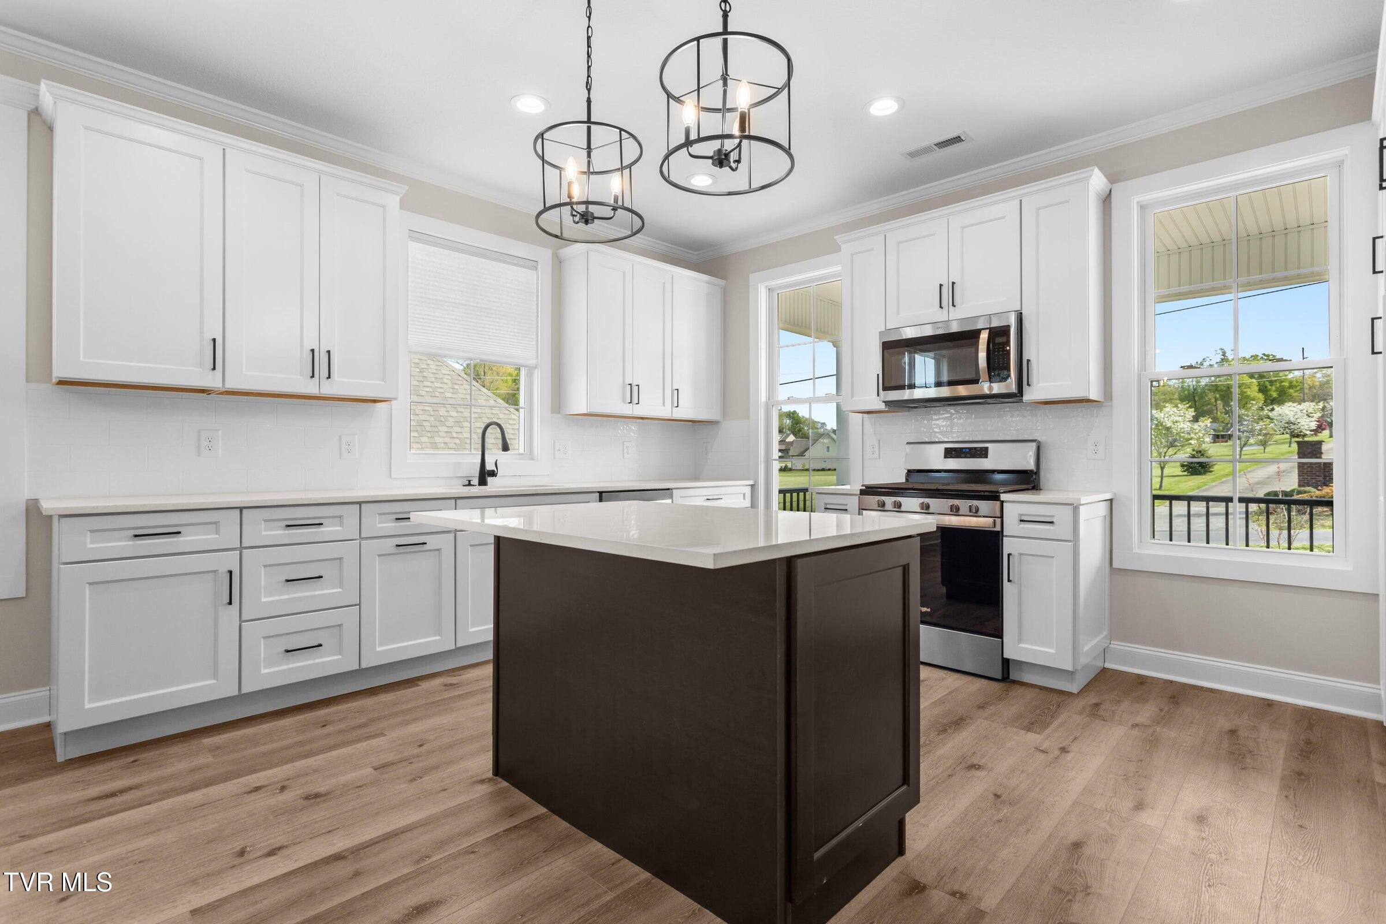
The chef-inspired kitchen is a dream, featuring ample cabinetry, a generous island, a built-in pantry, and stainless steel appliances, including a gas range, dishwasher, and microwave -- making meal prep a pleasure. The dining area seamlessly flows into the inviting great room, which boasts a vaulted ceiling, a cozy gas fireplace, and recessed lighting -- ideal for both entertaining guests or relaxing with family.

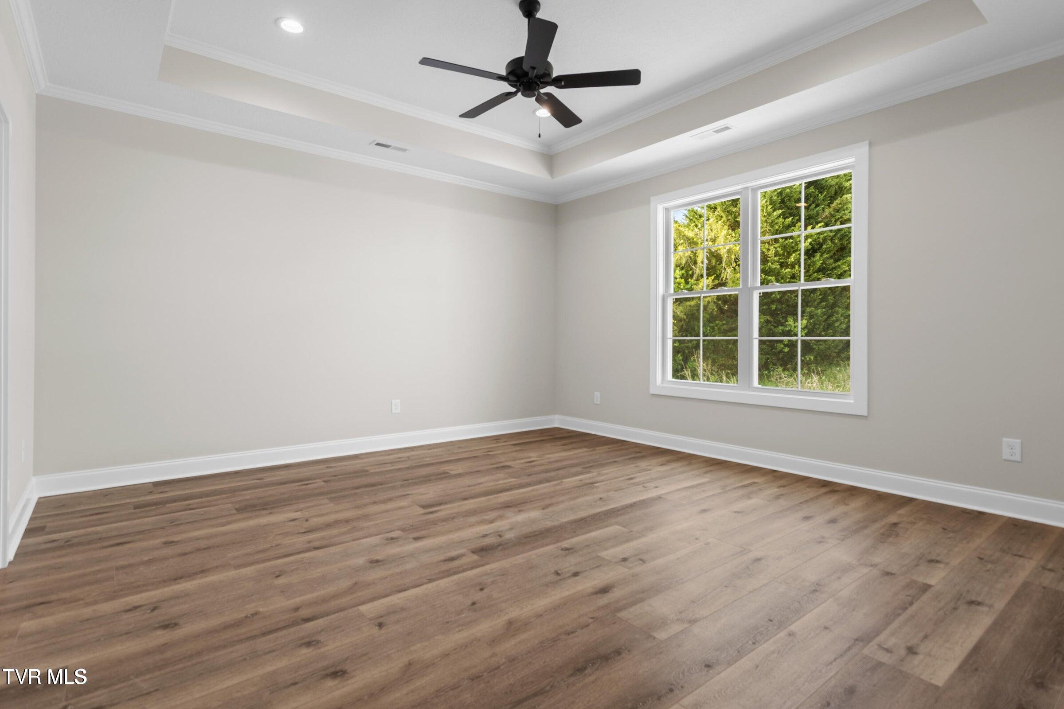
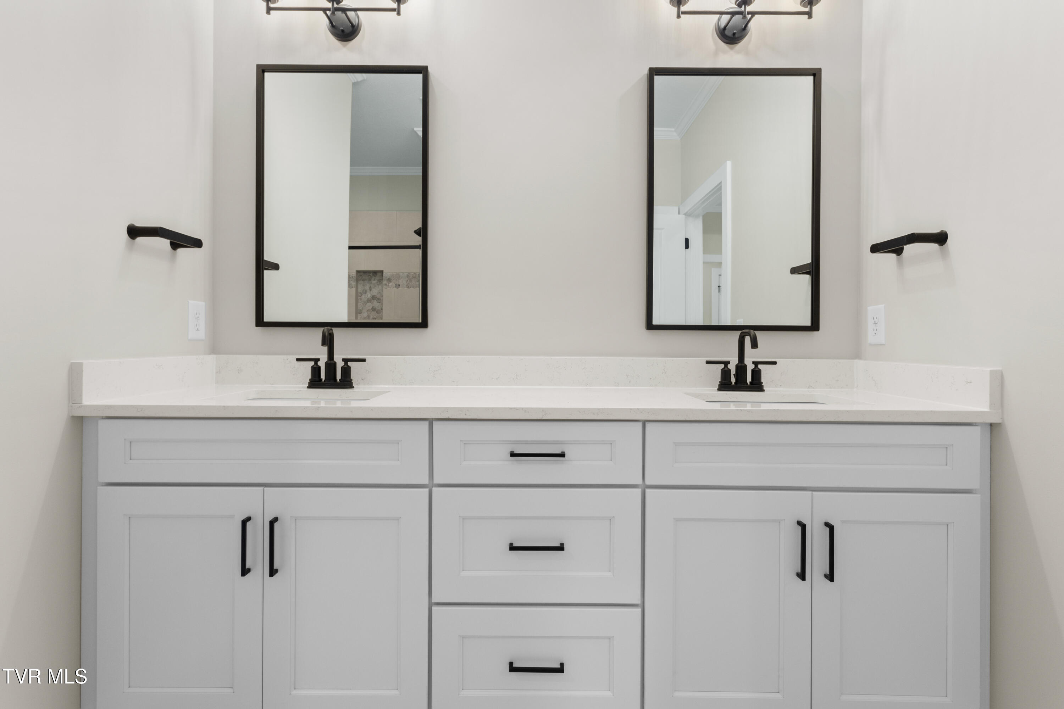
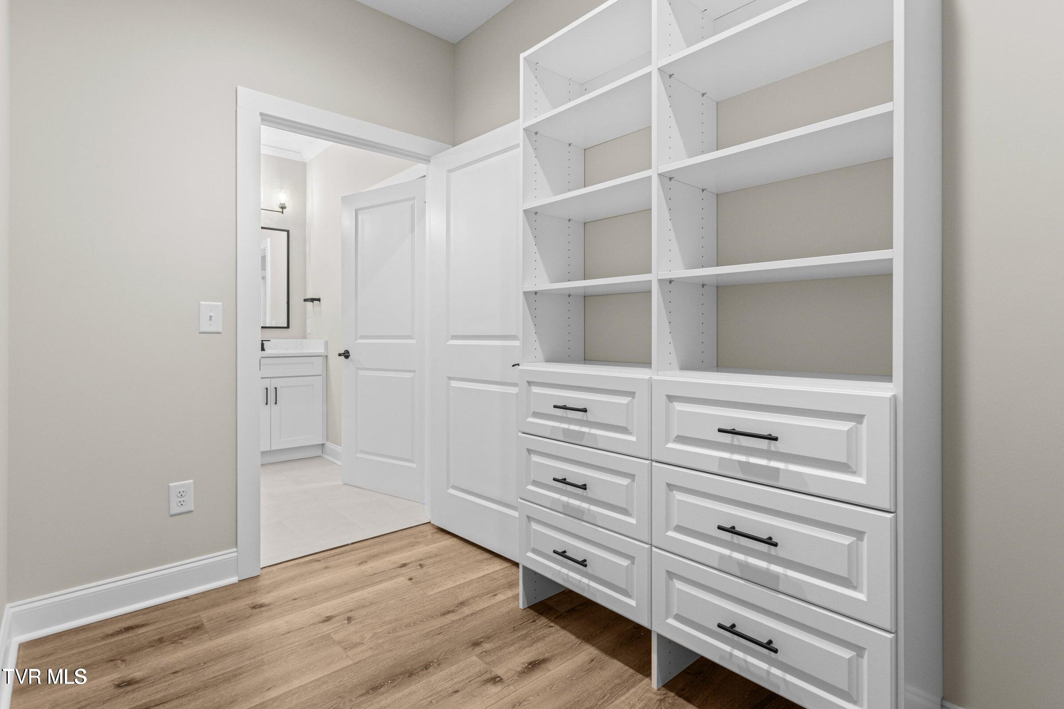
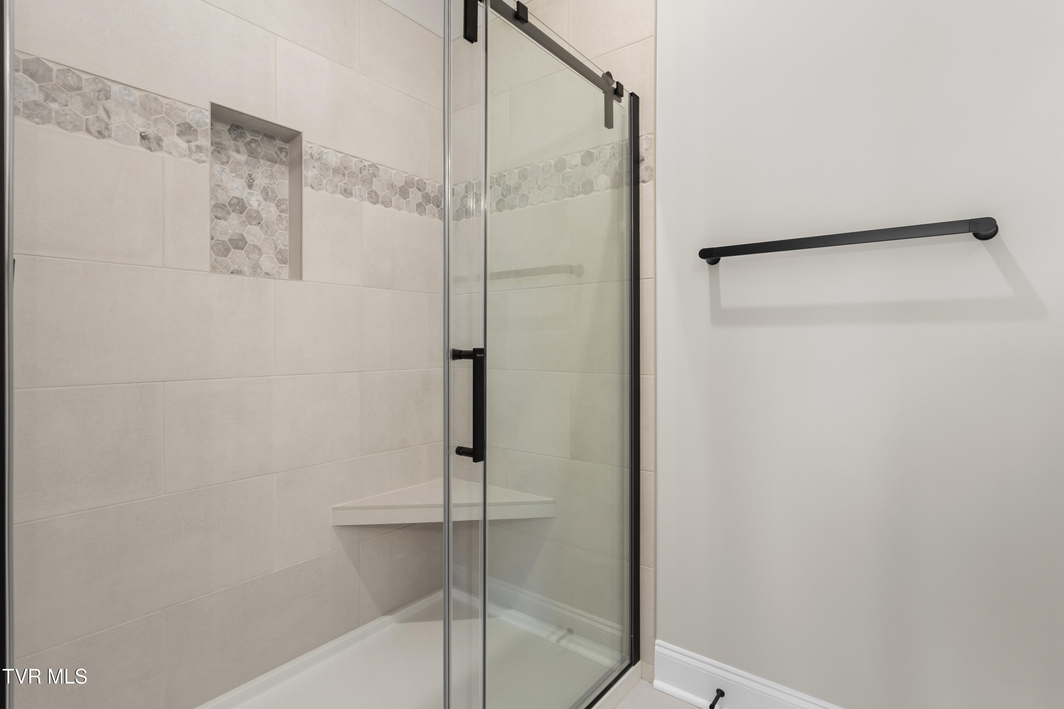
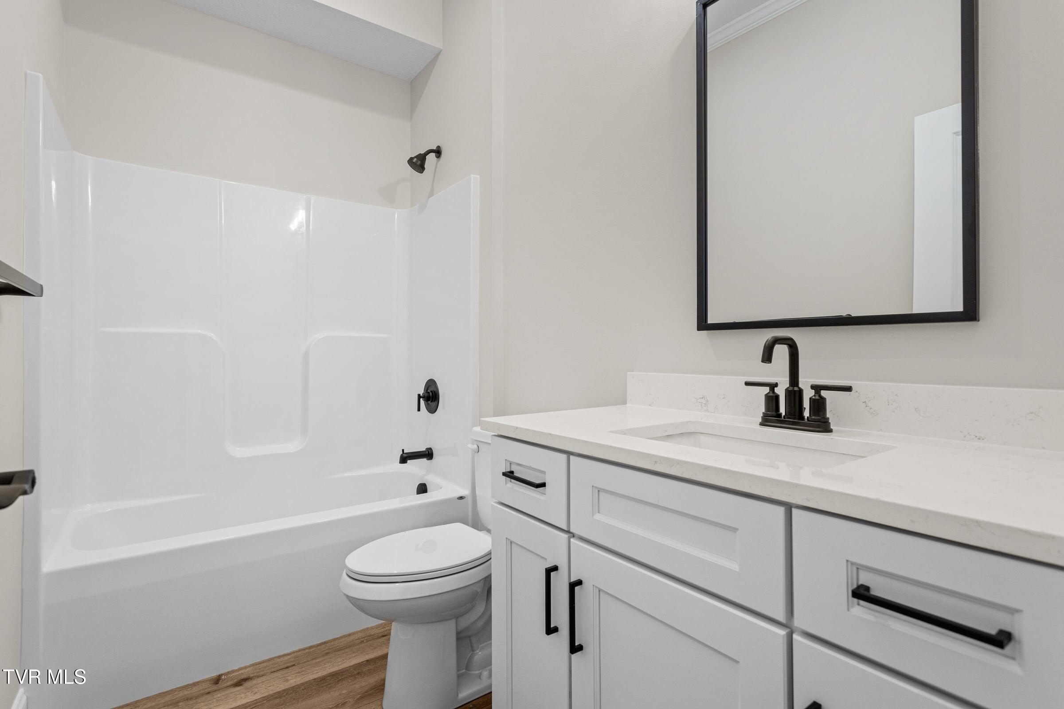
The main-level owner's suite is your personal retreat, complete with a tray ceiling, a spacious walk-in closet with custom built-ins, and a luxurious en-suite bathroom. Here, you'll find a tiled walk-in shower with a built-in seat, a double quartz vanity, and a private water closet for added privacy. A second bedroom and full bath with a tub/shower combo complete the main floor for ultimate convenience.
You'll love the well-equipped laundry room, featuring a sink and folding area, plus the energy-efficient Rinnai tankless water heater, ensuring you have hot water when you need it, while saving on energy costs.
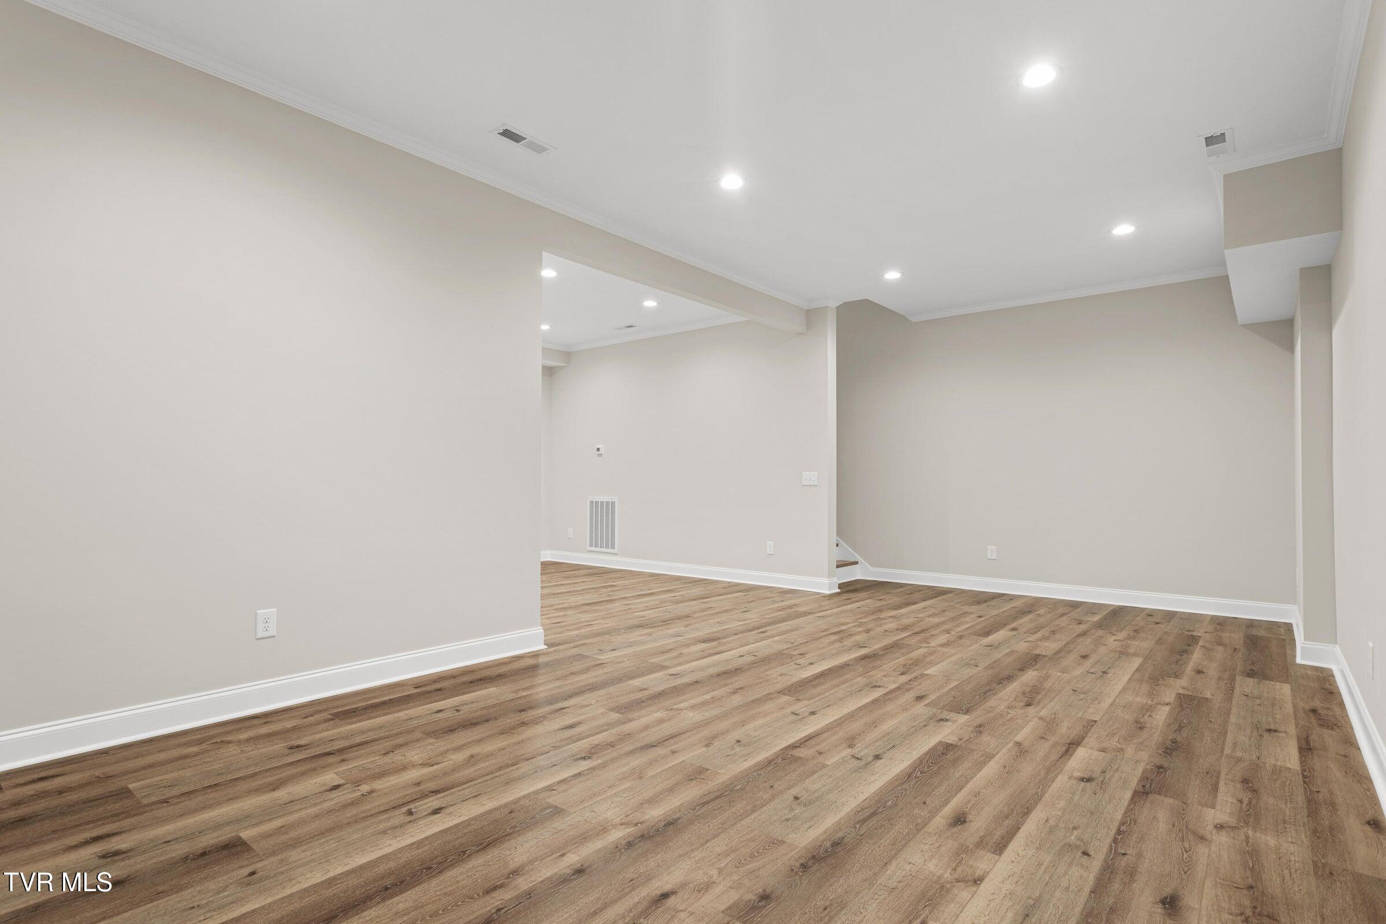
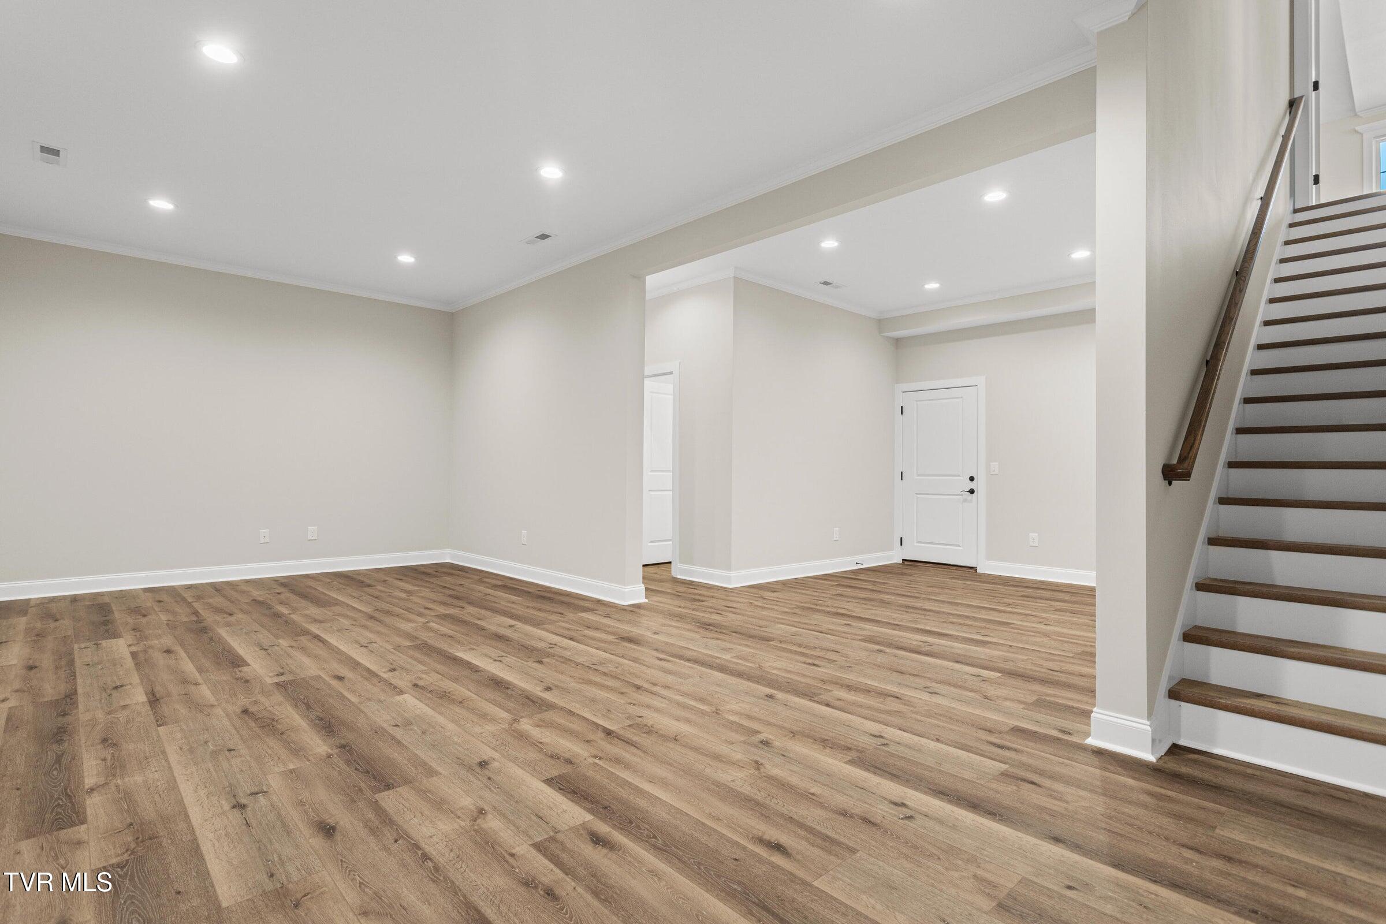
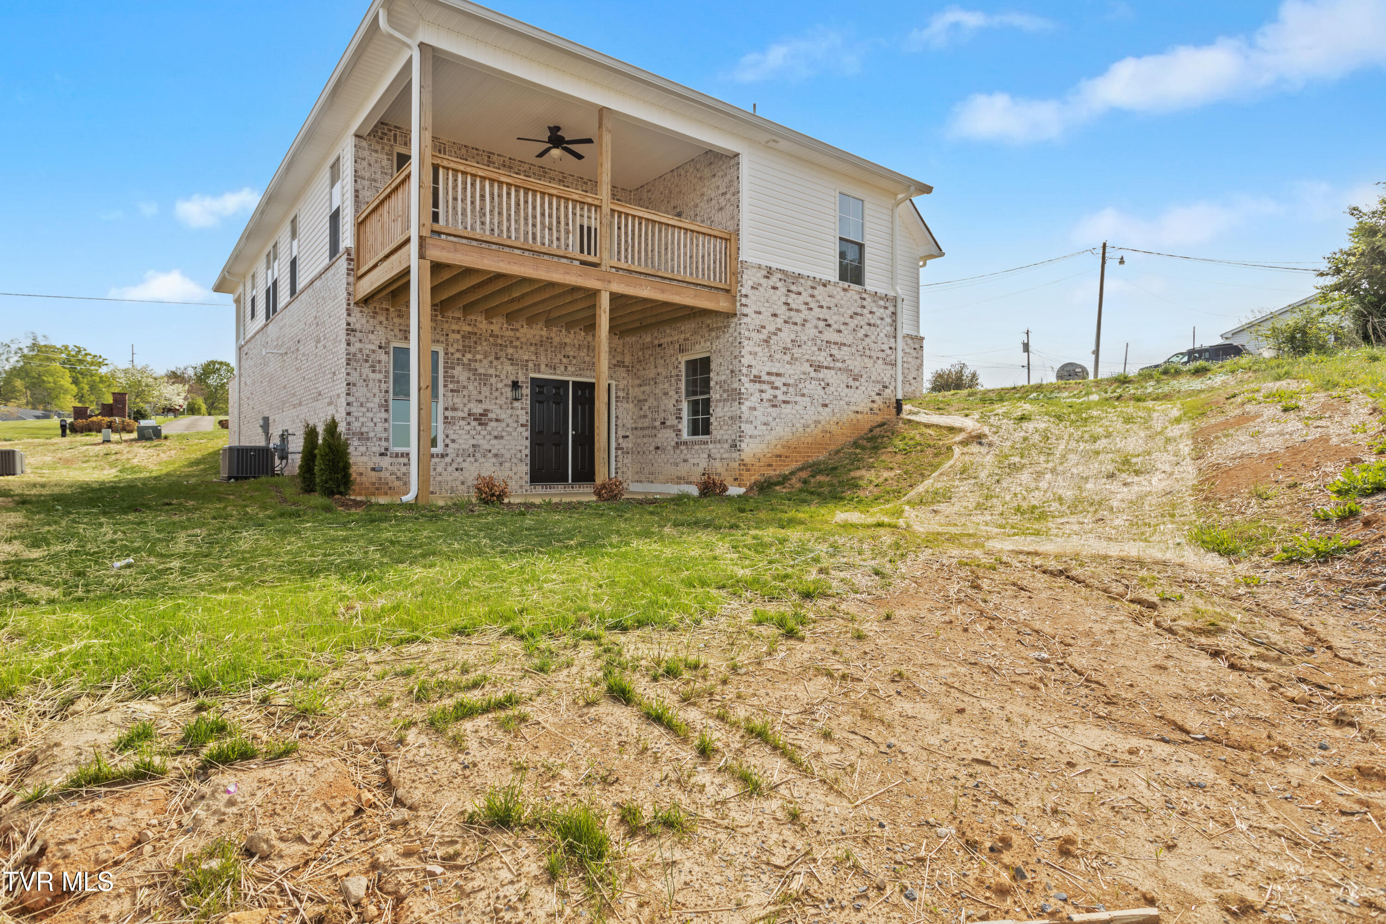
The lower level offers even more versatility, with a spacious den area, a third bedroom, and another full bath. There's also a large, unfinished walk-out space that leads to a patio, providing endless potential for customization. Enjoy stunning mountain views from your upper deck and take in the serene, park-like setting directly across the street, with scenic walking trails nearby for your outdoor enjoyment.
Additional perks include natural gas, precast concrete basement walls, and low-maintenance landscaping that lets you enjoy more of what you love.
Share Property

Location

188 Vines Drive, Jonesborough, TN 37659

Status

Sold

Date Sold

September 22, 2026
Alexis Greene

Alexis Greene

TITLE

REALTOR®

LICENSE

362014

Property Amenities

Interior
Laundry room Electric Dryer Hookup, Washer Hookup
Fireplace Gas Log, Great Room
Appliances Dishwasher, Disposal, Gas Range, Microwave, Refrigerator
Flooring Luxury Vinyl
Total Bedrooms: 3
Full Bathrooms: 3
Other Interior Features Eat-in Kitchen, Entrance Foyer, Kitchen Island, Kitchen/Dining Combo, Open Floorplan, Pantry, Utility Sink, Walk-In Closet(s)
Area & Lot
Total area 3,330 Sq.Ft.
Lot Area 7,405.2 Sq.Ft.
Living area 2,572 Sq.Ft.
MLS® ID 9989258
Year Built 2023
High School David Crockett
Middle School Jonesborough
Elementary School Jonesborough
Architecture Styles Traditional
Type Residential
Status Sold
Exterior
Stories 1
Air conditioning Ceiling Fan(s), Central Air, Heat Pump
Heat type Central, Electric, Heat Pump, Natural Gas
Water Source Public
Garage Space 2.0
Security Features Smoke Detector(s)
Sewer Public Sewer
Other Exterior Features See Remarks
Parking Driveway, Concrete
Roof Asphalt, Shingle
Utilities Cable Available, Electricity Connected, Natural Gas Connected, Sewer Connected, Water Available, Underground Utilities
Finance
Sales Price $585,000
HOA Fees $200 yearly

Jonesborough

Work With Alexis

Whether you’re buying your first home, selling a lakefront property, or planning your next investment, Alexis is committed to helping you move forward with confidence. She listens first, advises honestly, and advocates fiercely for your best interests.