Leave a Message

Thank you for your message. I will be in touch with you shortly.

1810 Fox Meadows Circle
VIEW PHOTOS
$341,000

1810 Fox Meadows Circle

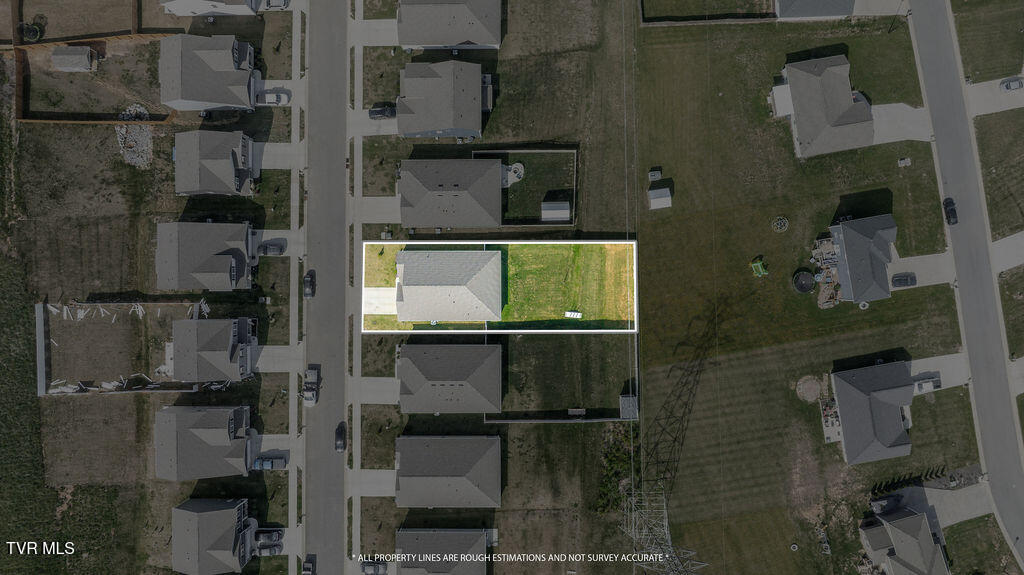
4 Beds 2 Baths 1,774 Sq.Ft. 9,147.6 Sq.Ft.

Description

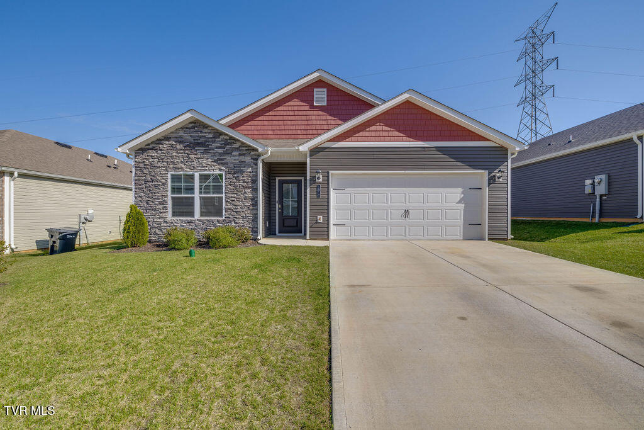
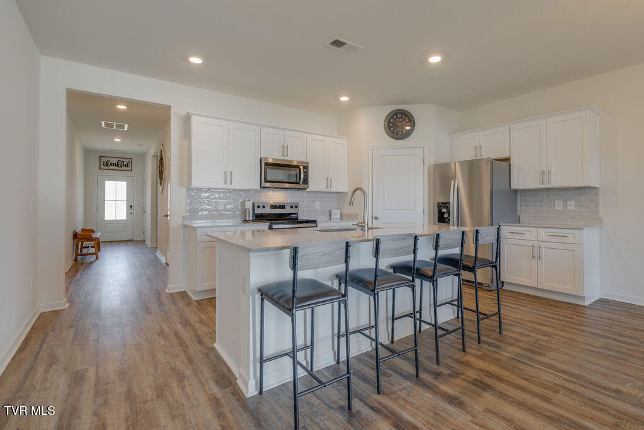
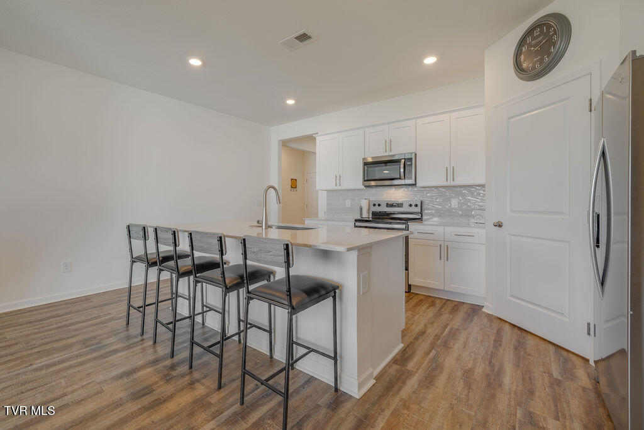
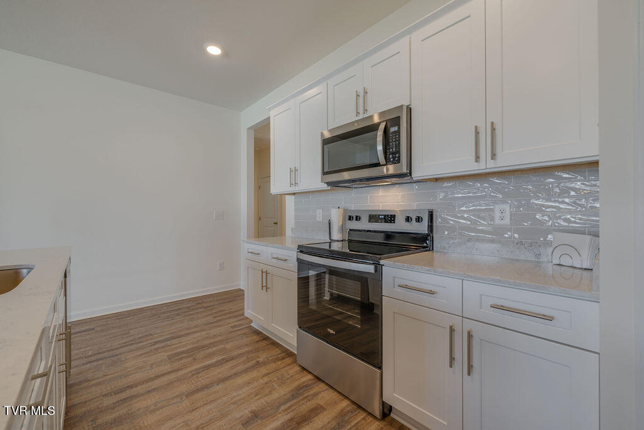
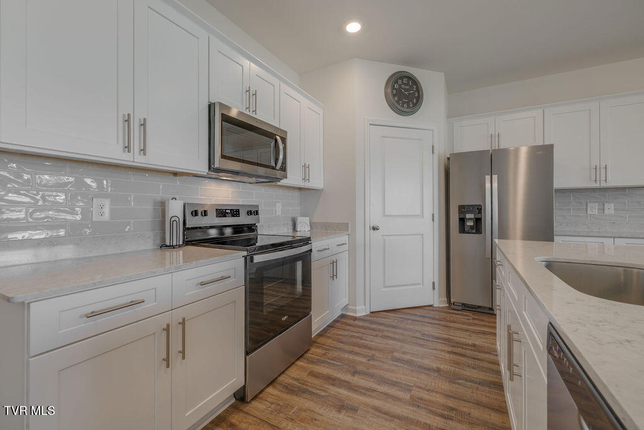
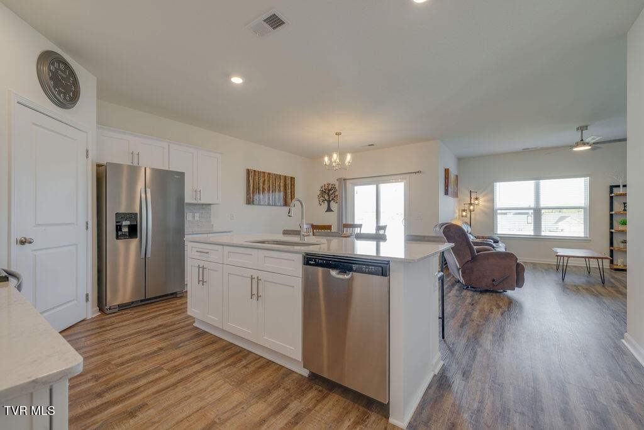
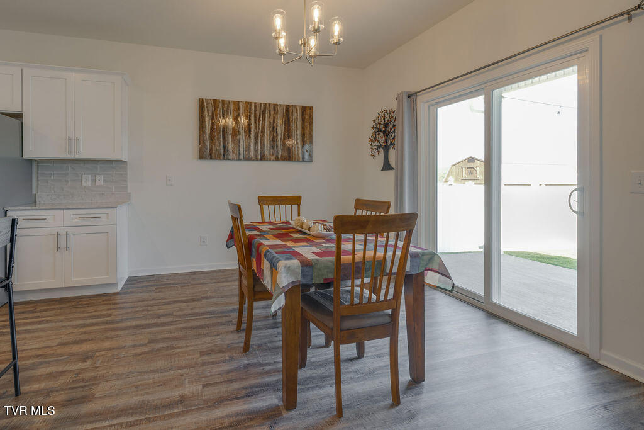
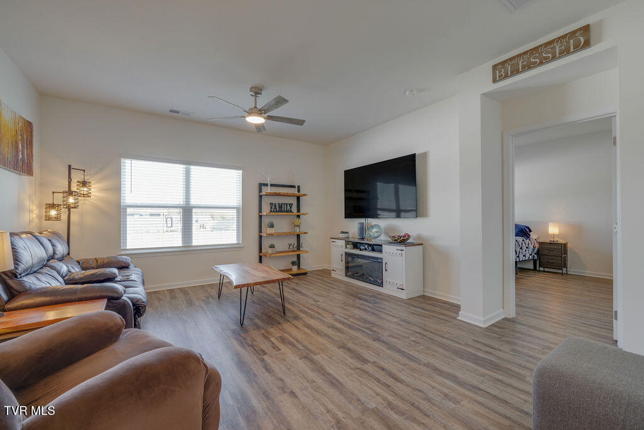
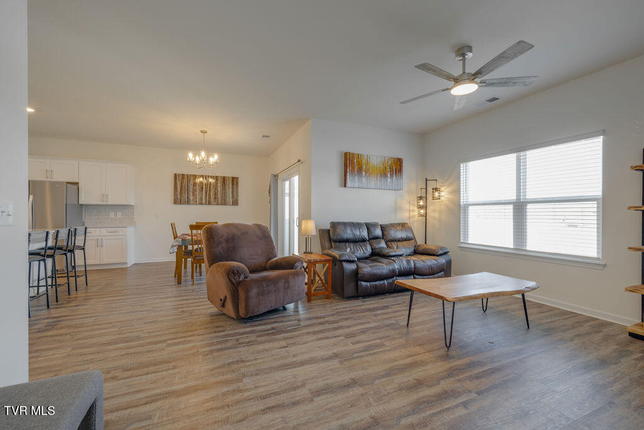
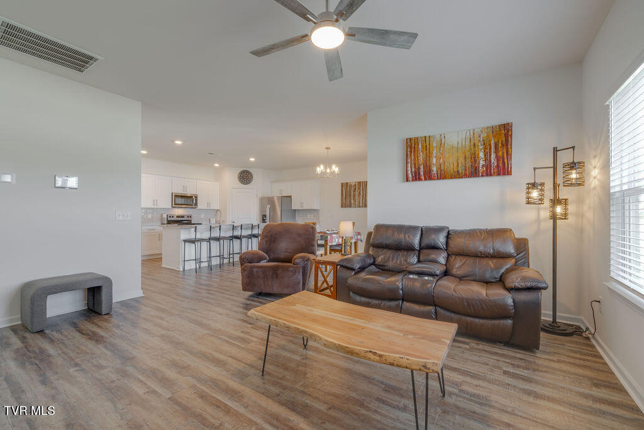
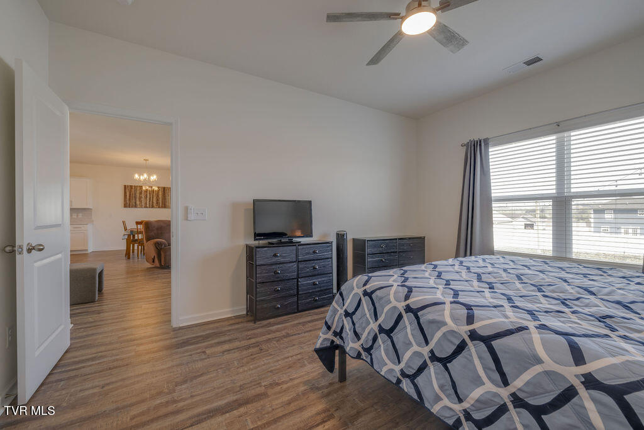
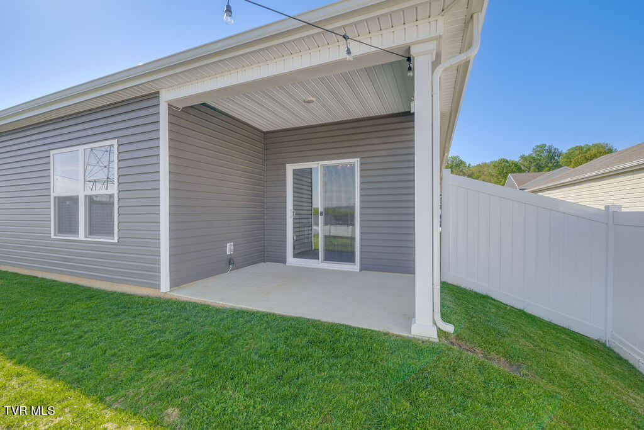
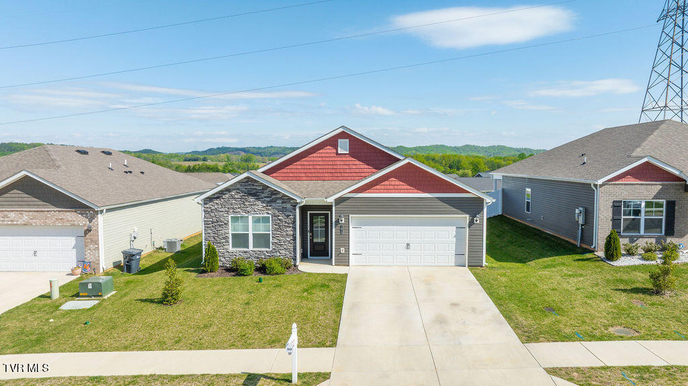
This thoughtfully designed single story home offers an open concept layout with the kitchen overlooking the spacious living area, dining room, and covered patio, making it perfect for both everyday living and entertaining. The kitchen features a large island, pantry for extra storage, and a recently added stylish backsplash by the sellers.

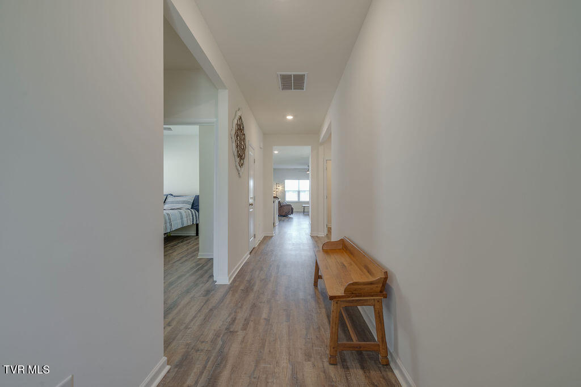
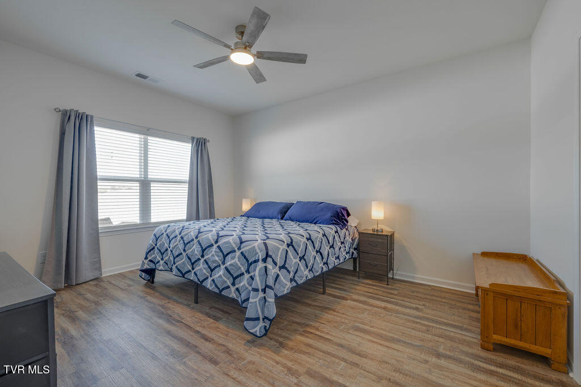
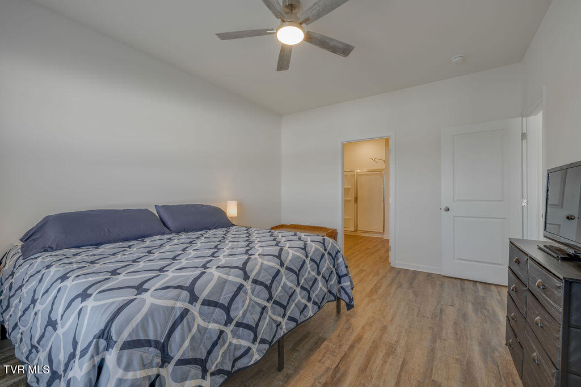
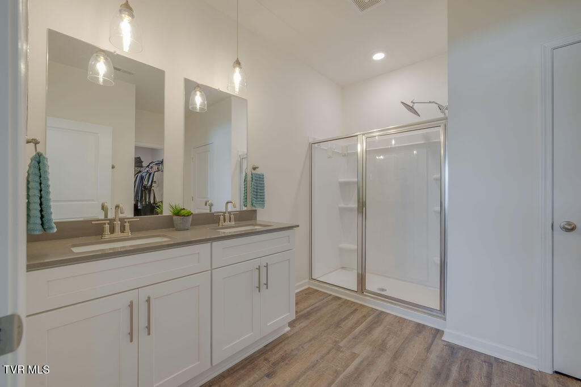
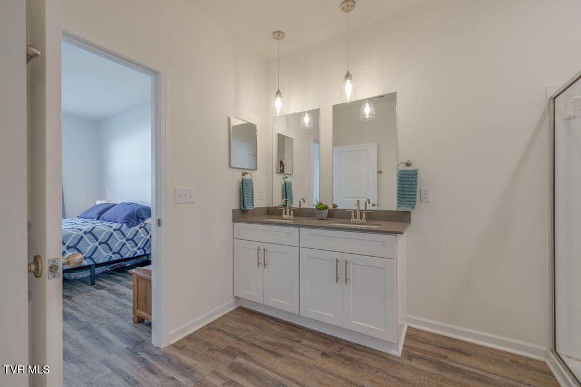
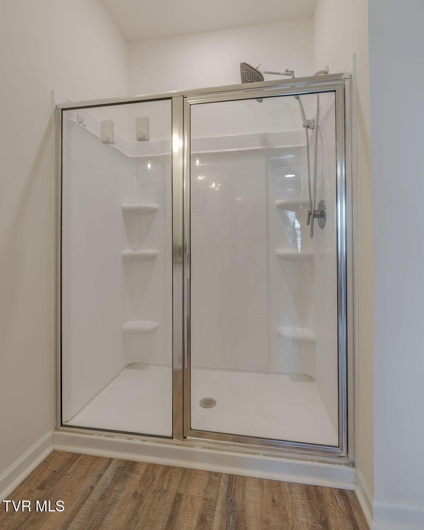
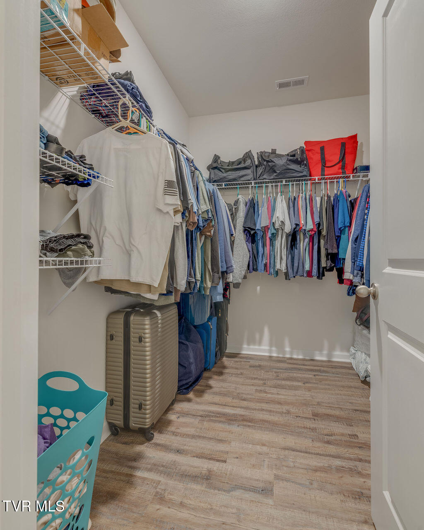
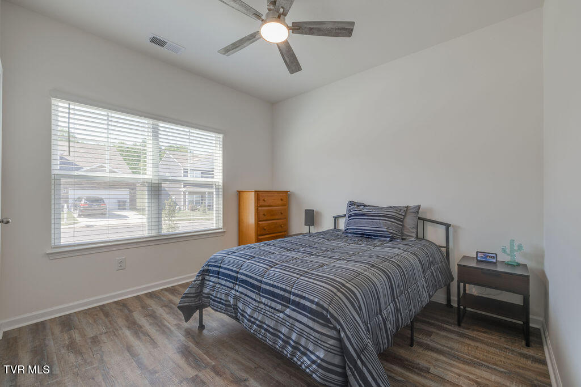
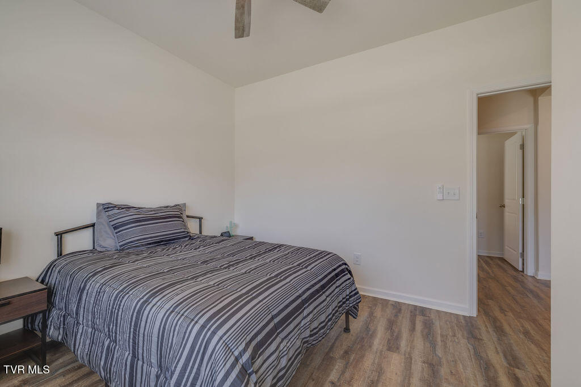
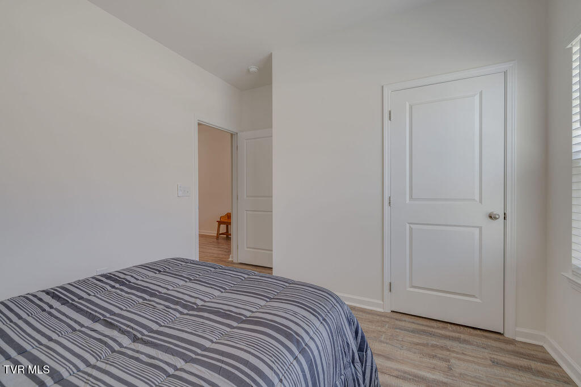
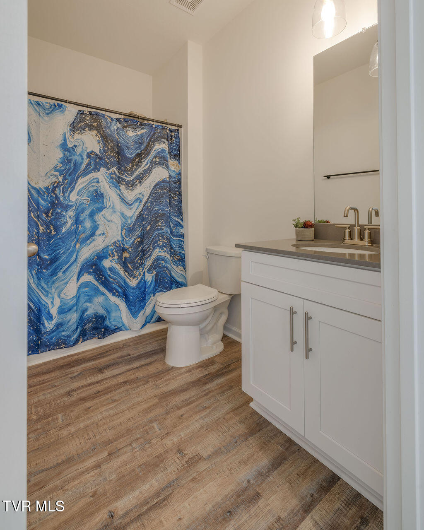
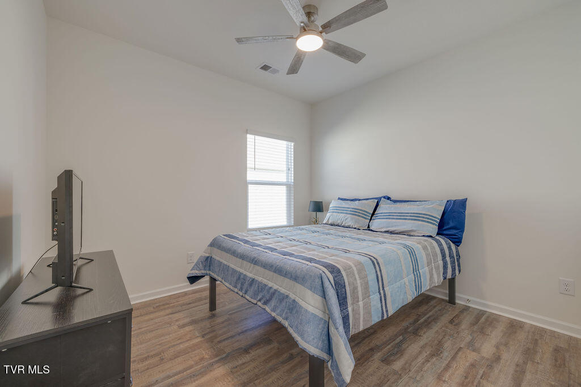
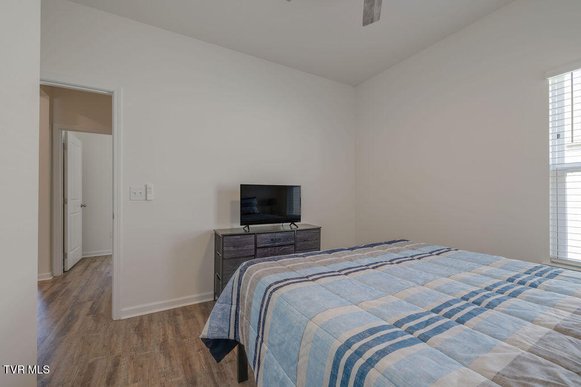
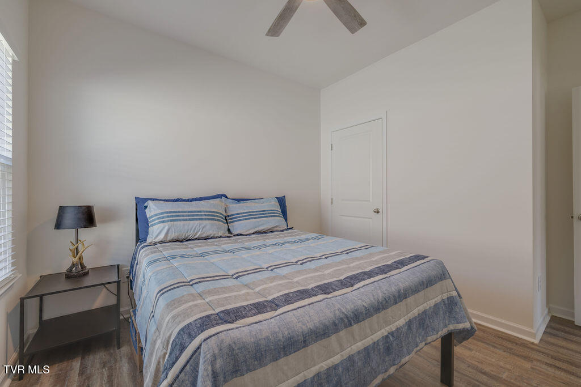
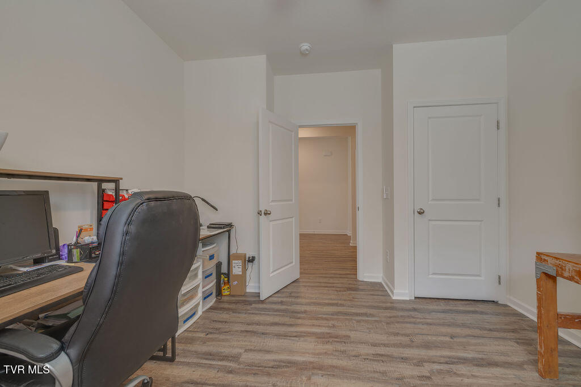
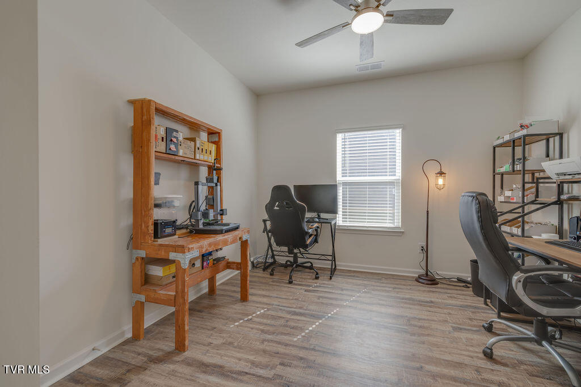
The private primary suite is tucked away at the back of the home and includes a spacious bathroom and walk in closet. Three additional bedrooms and a second full bathroom provide plenty of space for family, guests, office space, or hobbies.

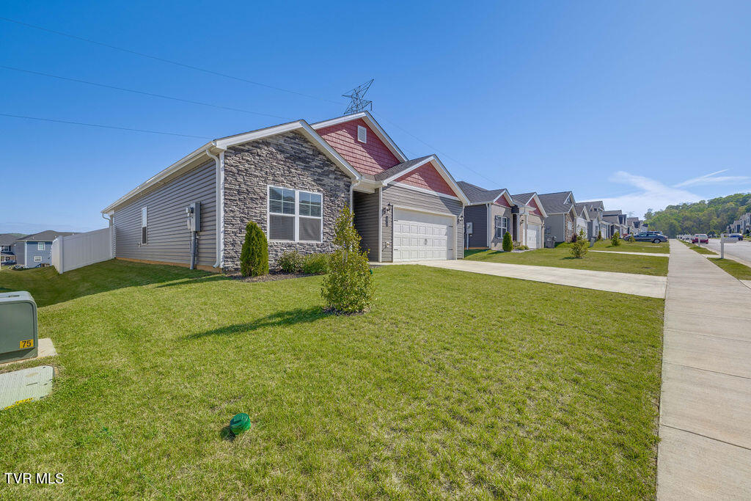
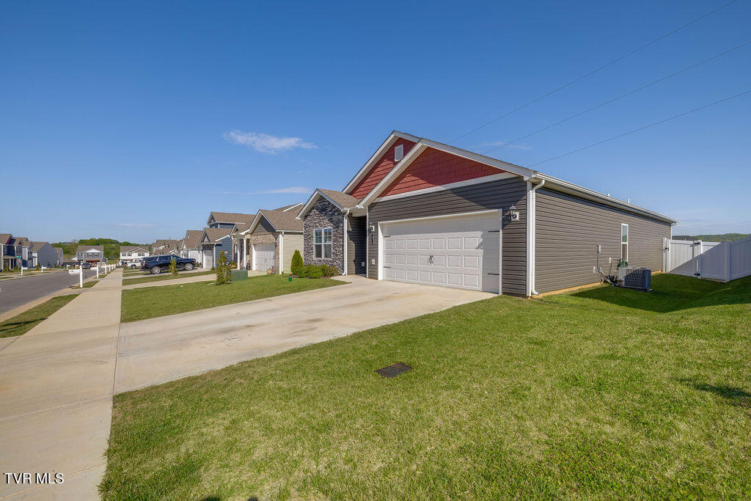
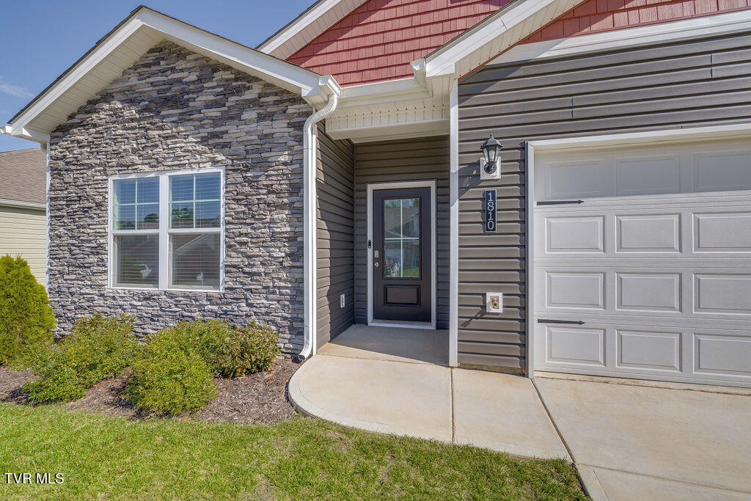
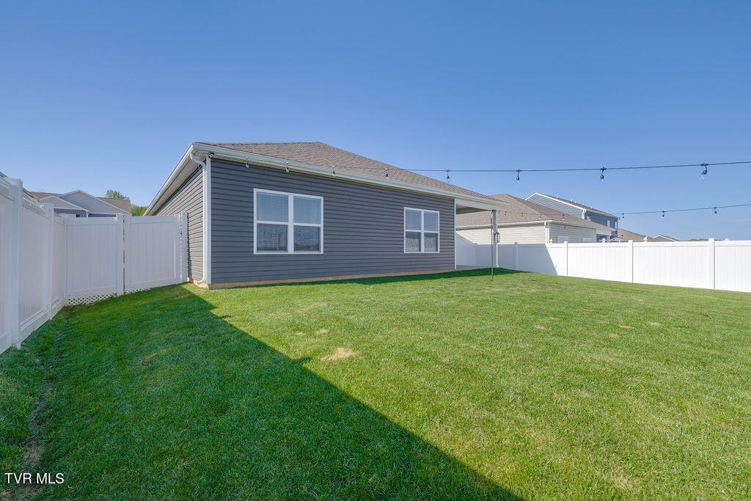
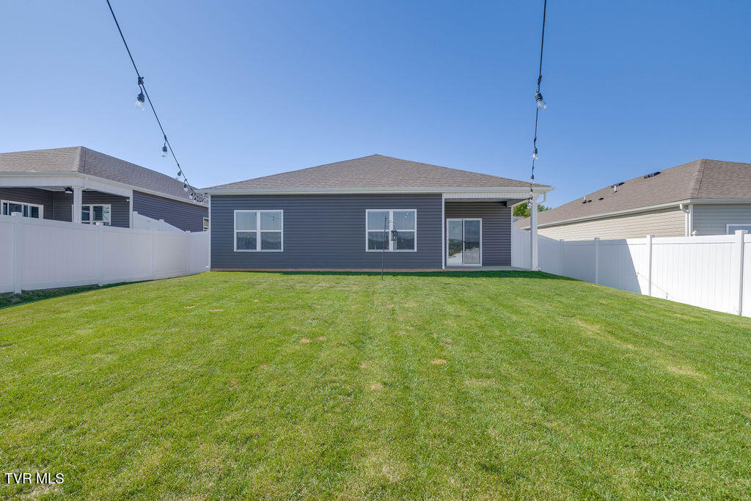
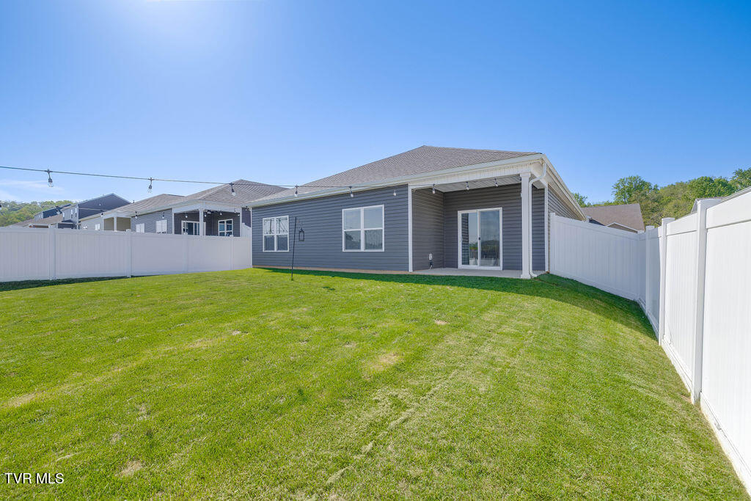
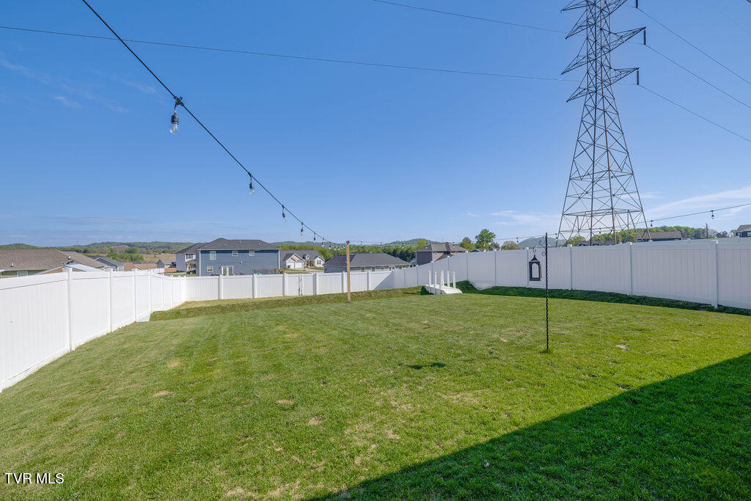
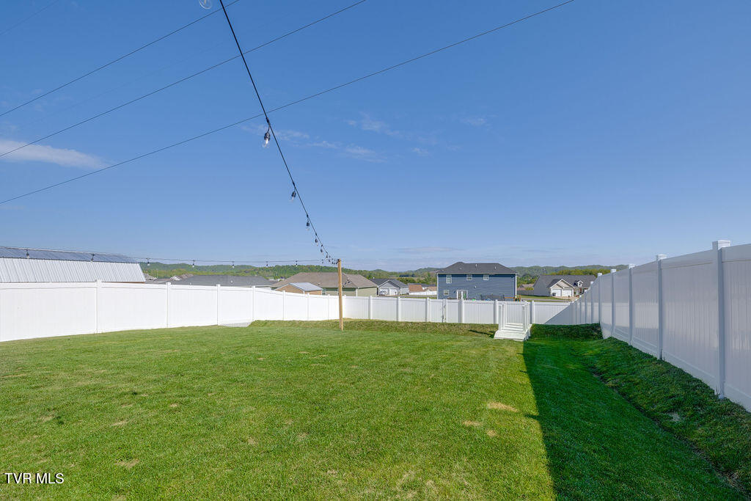
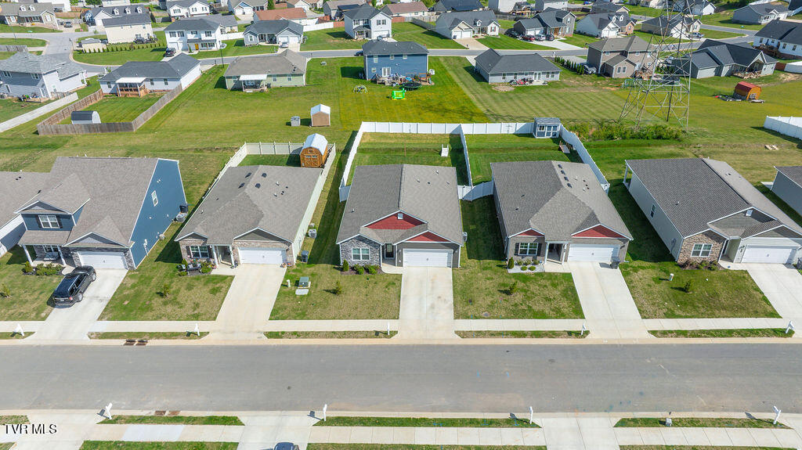
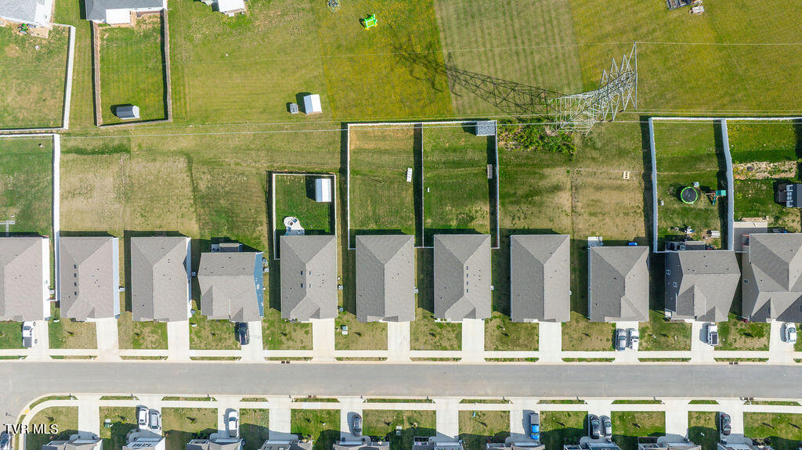
Recent features include shaker style cabinetry, solid surface countertops, stainless Whirlpool appliances, Mohawk flooring, LED lighting throughout, architectural shingles, smart home technology package, and more. The fenced backyard adds both privacy and functionality, making it ideal for kids, pets, or outdoor gatherings.

Conveniently located and move in ready, this home offers modern finishes and a functional floor plan designed to fit a variety of lifestyles. Shelves in garage do not convey. DR HORTON CALI FLOORPLAN. Buyer to verify all information.

Share Property

Location

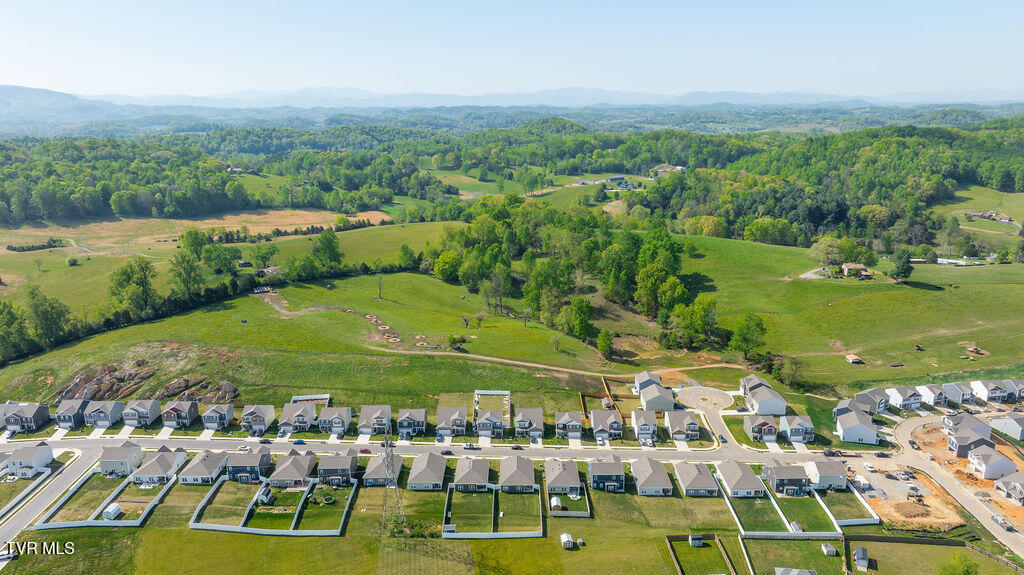
1810 Fox Meadows Circle, Bluff City, TN 37618

Status

Sold

Date Sold

August 20, 2026
Alexis Greene

Alexis Greene

TITLE

REALTOR®

LICENSE

362014

Property Amenities

Interior
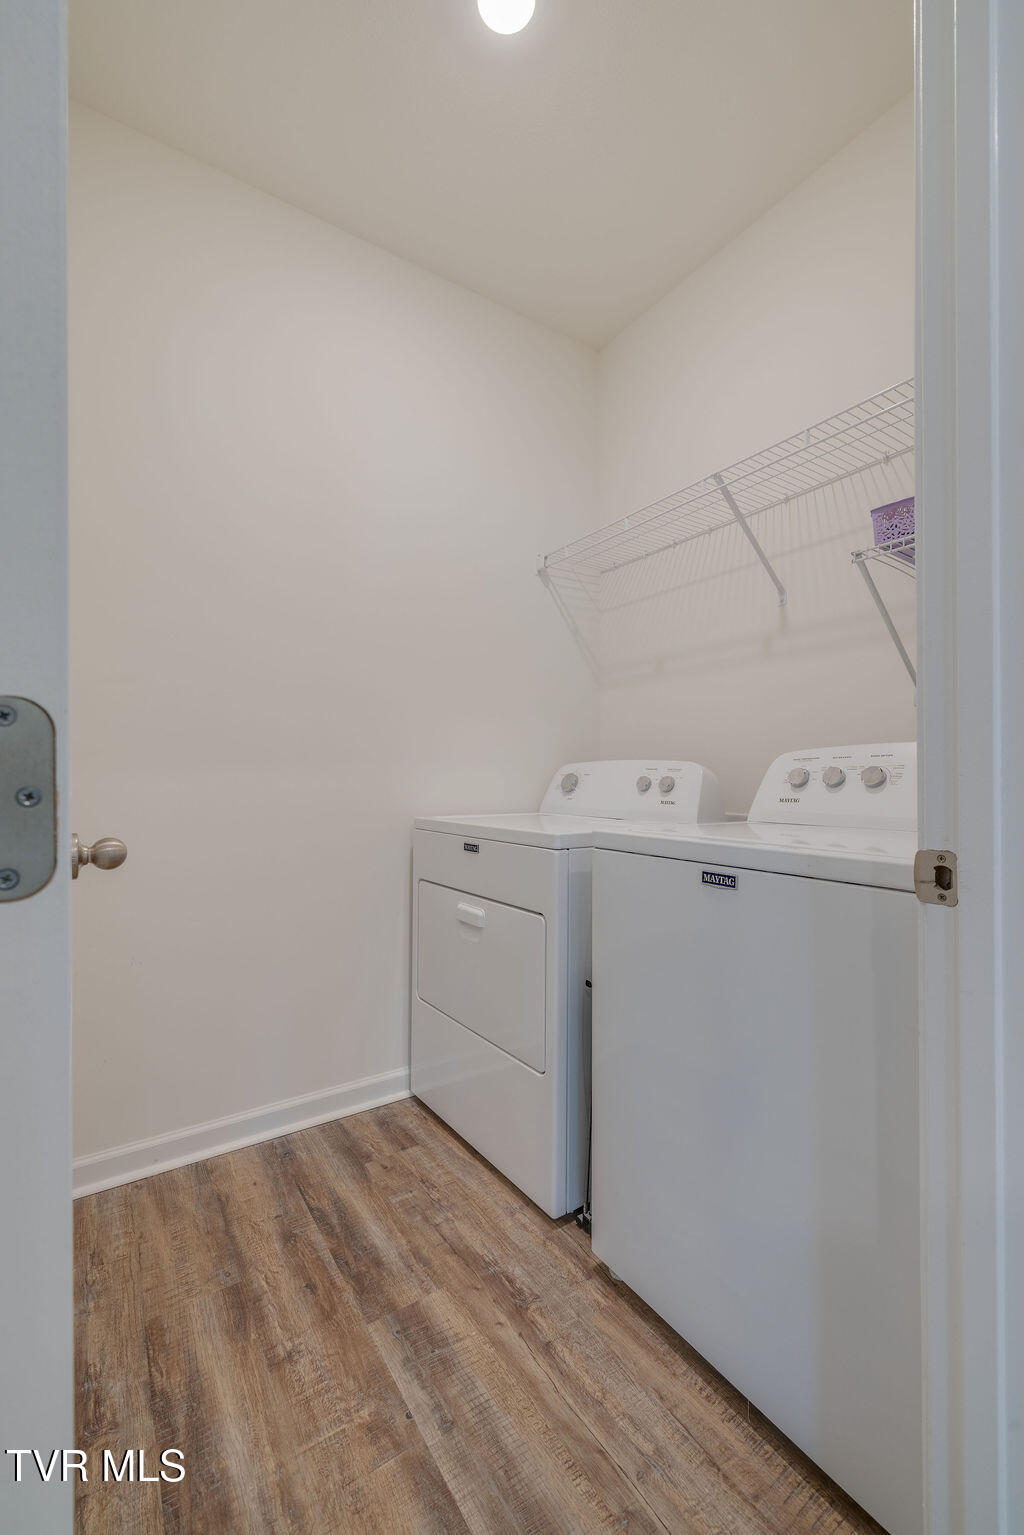
Laundry room Electric Dryer Hookup, Washer Hookup
Appliances Dishwasher, Disposal, Electric Range, Microwave, Refrigerator
Flooring Carpet, Laminate, Vinyl
Total Bedrooms: 4
Full Bathrooms: 2
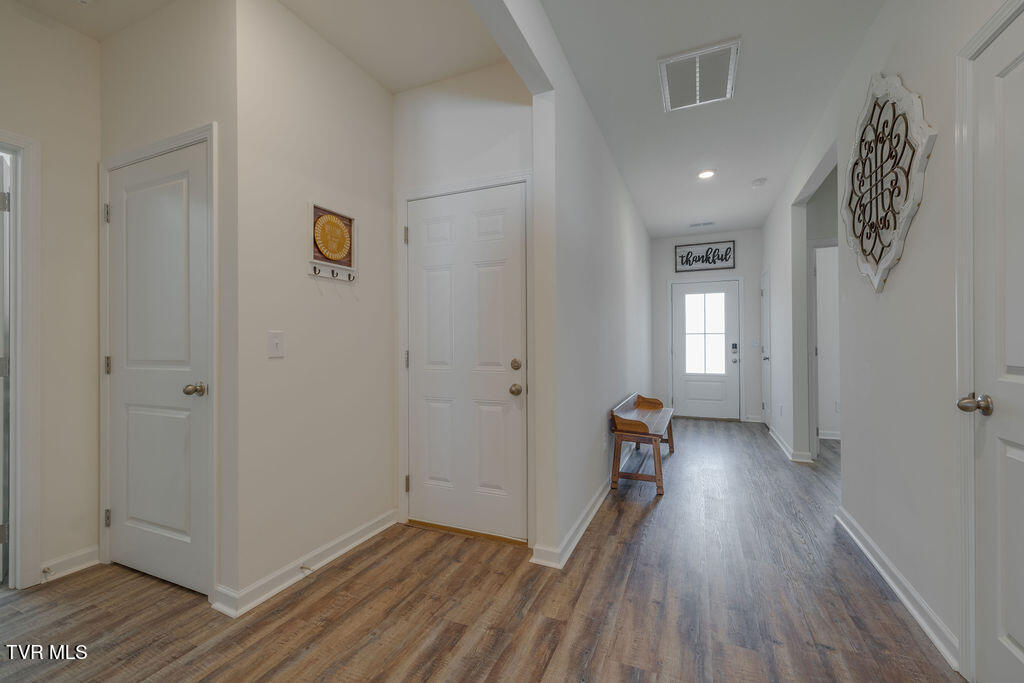
Other Interior Features Entrance Foyer, Kitchen Island, Open Floorplan, Pantry, Solid Surface Counters, Walk-In Closet(s)
Area & Lot
Total area 1,774 Sq.Ft.
Lot Area 9,147.6 Sq.Ft.
Living area 1,774 Sq.Ft.
MLS® ID 9995411
Year Built 2024
High School Tennessee
Middle School Tennessee Middle
Elementary School Avoca
Architecture Styles Ranch
Type Residential
Status Sold
Exterior
Stories 1
Air conditioning Central Air, Heat Pump
Heat type Central, Heat Pump
Water Source Public
Garage Space 2.0
Sewer Public Sewer
Parking Driveway, Attached, Garage Door Opener
Roof Shingle
Utilities Electricity Connected, Sewer Connected, Water Connected, Underground Utilities
Finance
Sales Price $341,000
HOA Fees $350 yearly

Work With Alexis

Whether you’re buying your first home, selling a lakefront property, or planning your next investment, Alexis is committed to helping you move forward with confidence. She listens first, advises honestly, and advocates fiercely for your best interests.