Leave a Message

Thank you for your message. I will be in touch with you shortly.

122 Sun Chase Court
122 Sun Chase Court
122 Sun Chase Court
122 Sun Chase Court
122 Sun Chase Court
122 Sun Chase Court
122 Sun Chase Court
122 Sun Chase Court
122 Sun Chase Court
122 Sun Chase Court
122 Sun Chase Court
122 Sun Chase Court
122 Sun Chase Court
122 Sun Chase Court
122 Sun Chase Court
122 Sun Chase Court
122 Sun Chase Court
122 Sun Chase Court
122 Sun Chase Court
122 Sun Chase Court
122 Sun Chase Court
122 Sun Chase Court
122 Sun Chase Court
122 Sun Chase Court
122 Sun Chase Court
122 Sun Chase Court
122 Sun Chase Court
122 Sun Chase Court
122 Sun Chase Court
122 Sun Chase Court
122 Sun Chase Court
122 Sun Chase Court
122 Sun Chase Court
122 Sun Chase Court
122 Sun Chase Court
122 Sun Chase Court
122 Sun Chase Court
122 Sun Chase Court
122 Sun Chase Court
122 Sun Chase Court
122 Sun Chase Court
122 Sun Chase Court
122 Sun Chase Court
122 Sun Chase Court
122 Sun Chase Court
122 Sun Chase Court
122 Sun Chase Court
122 Sun Chase Court
122 Sun Chase Court
122 Sun Chase Court
122 Sun Chase Court
122 Sun Chase Court
122 Sun Chase Court
122 Sun Chase Court
122 Sun Chase Court
122 Sun Chase Court
122 Sun Chase Court
122 Sun Chase Court
122 Sun Chase Court
122 Sun Chase Court
122 Sun Chase Court
122 Sun Chase Court
122 Sun Chase Court
122 Sun Chase Court
122 Sun Chase Court
122 Sun Chase Court
122 Sun Chase Court
122 Sun Chase Court
122 Sun Chase Court
122 Sun Chase Court
122 Sun Chase Court
122 Sun Chase Court
122 Sun Chase Court
122 Sun Chase Court
122 Sun Chase Court
122 Sun Chase Court
122 Sun Chase Court
122 Sun Chase Court
122 Sun Chase Court
122 Sun Chase Court
122 Sun Chase Court
122 Sun Chase Court
122 Sun Chase Court
122 Sun Chase Court
122 Sun Chase Court
122 Sun Chase Court
122 Sun Chase Court
122 Sun Chase Court
VIEW PHOTOS
$1,350,000

122 Sun Chase Court

6 Beds 6 Baths 5,764 Sq.Ft. 0.96 Acres

Description

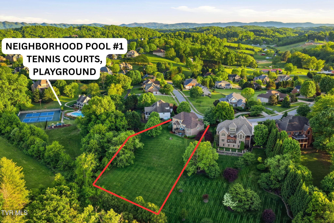
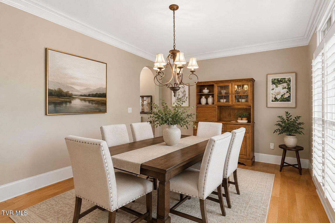
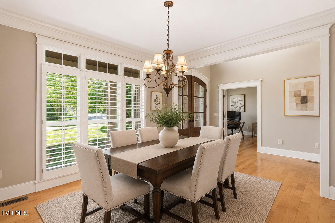
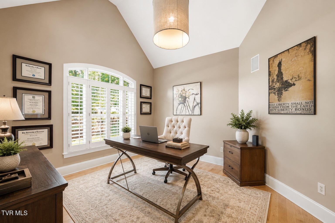
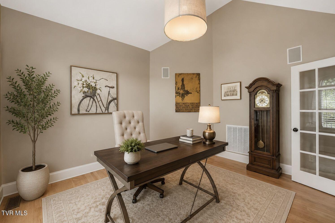
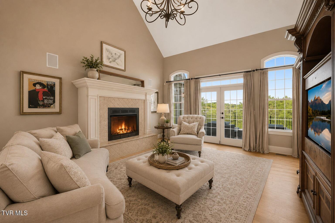
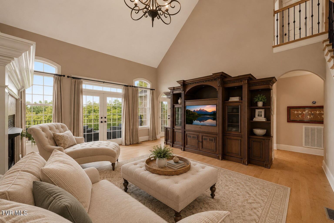
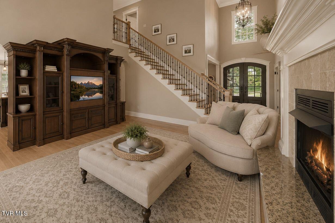
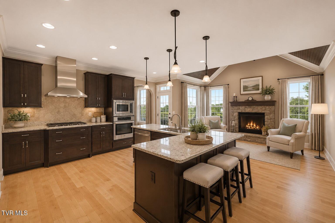
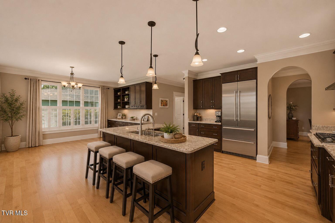
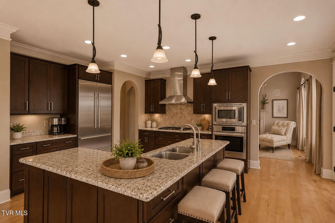
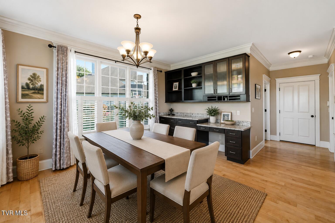
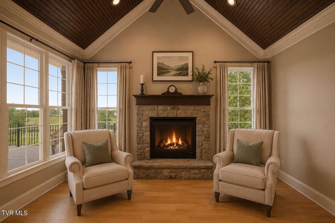
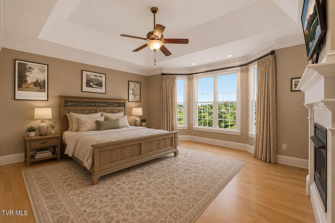
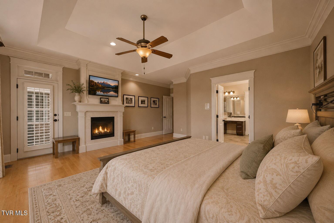
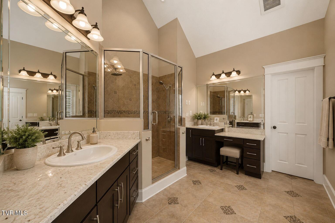
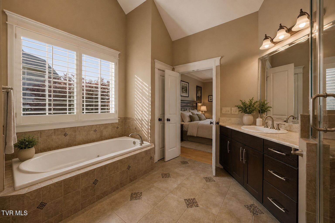
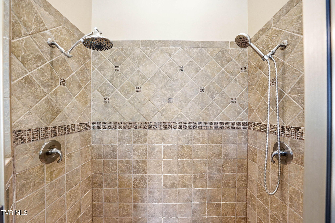
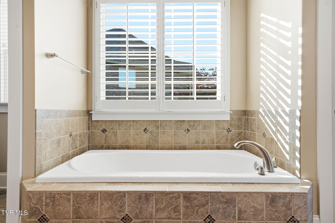
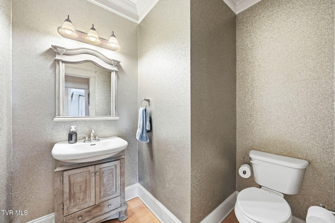
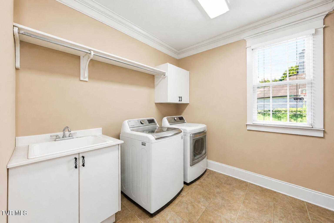
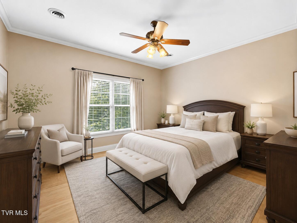
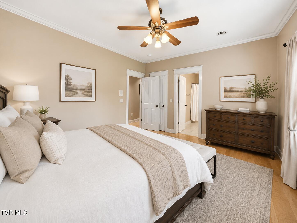
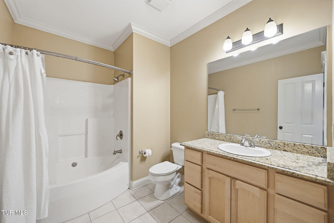
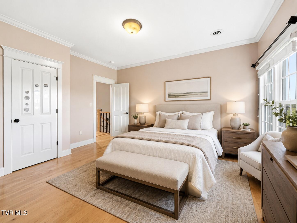
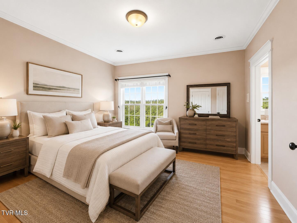
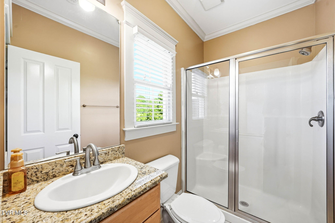
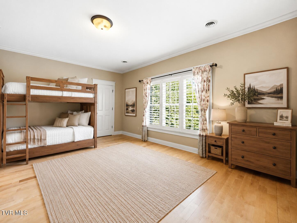
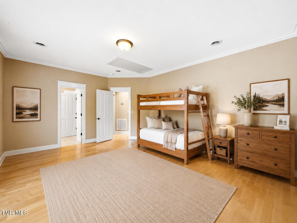
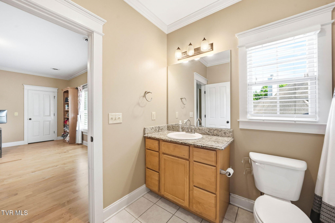
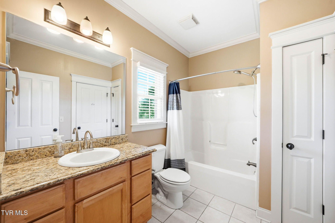
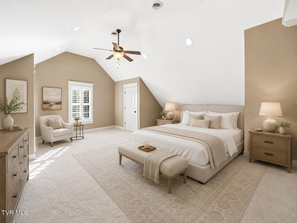
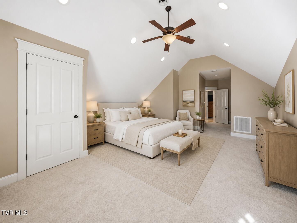
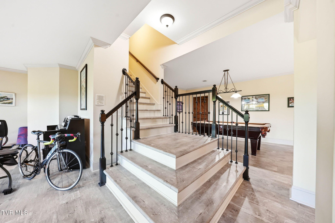
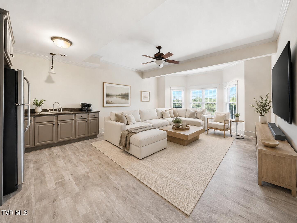
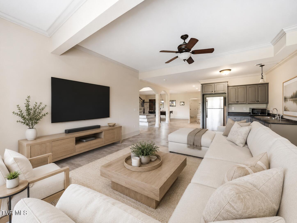
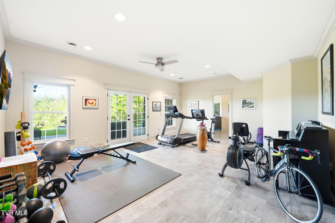
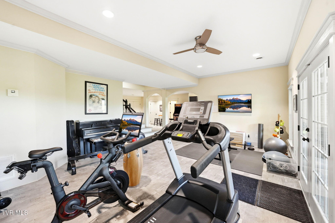
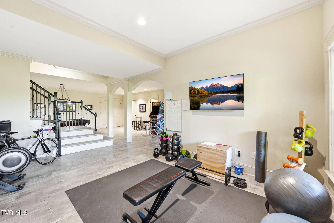
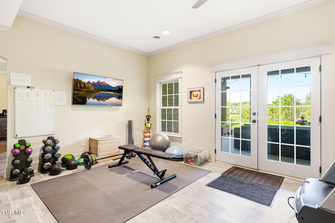
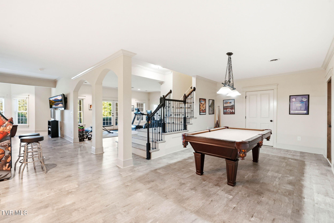
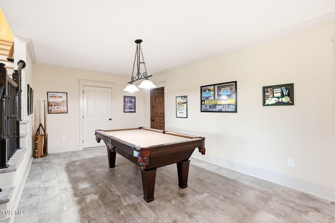
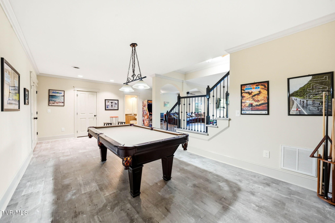
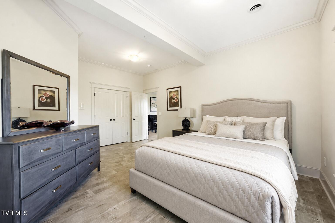
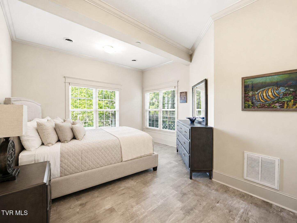
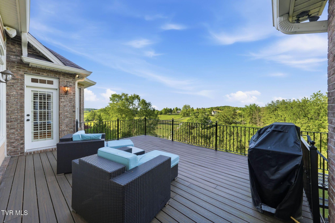
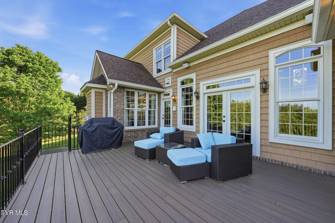
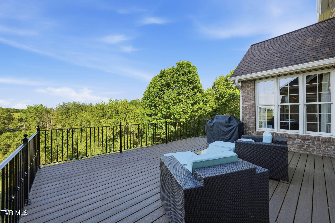
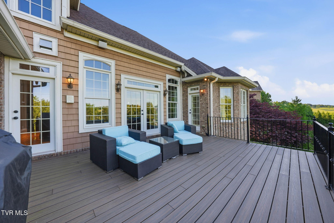
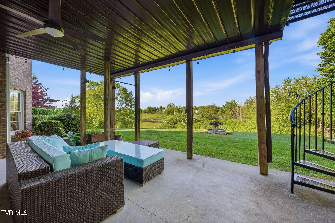
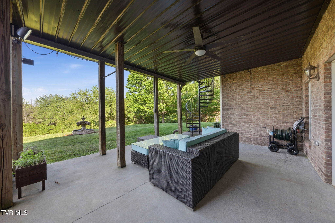
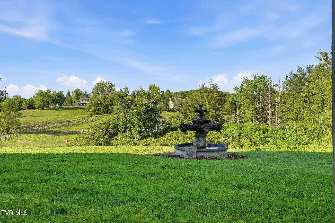
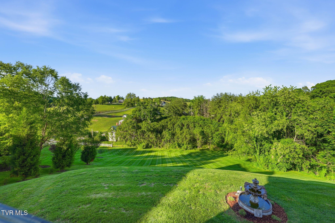
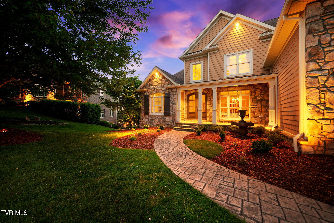
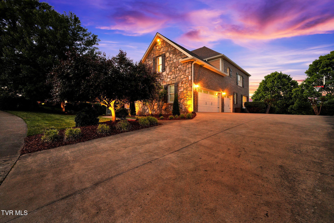
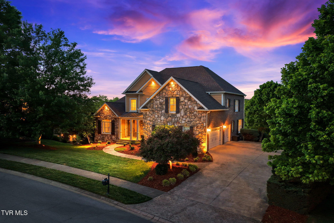
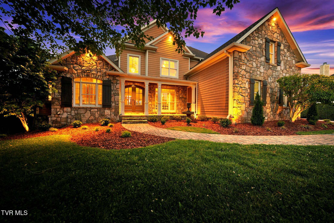
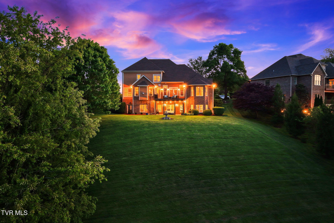
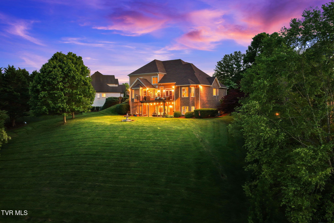
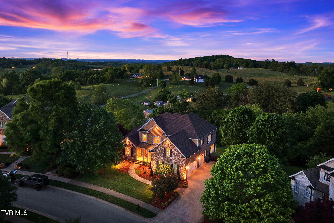
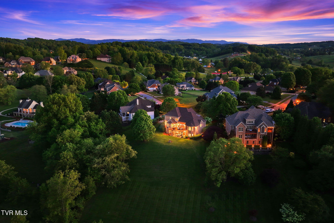
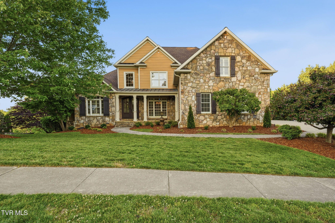
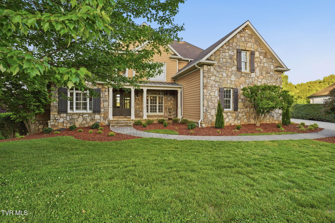
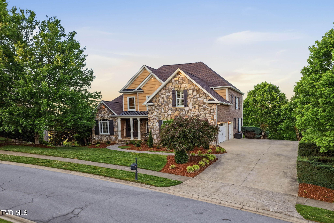
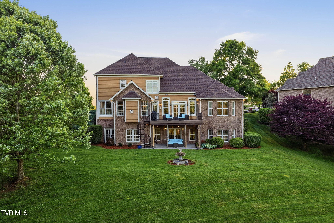
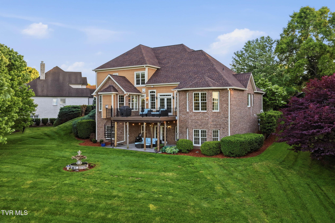
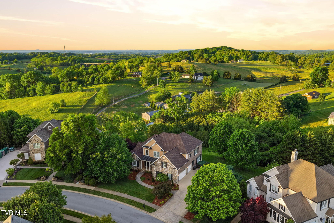
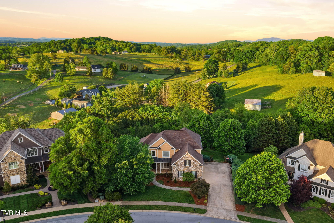
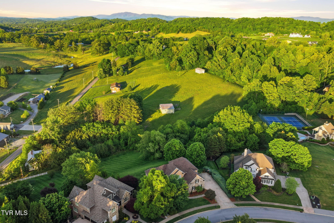
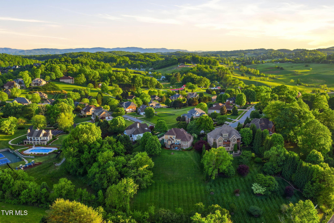
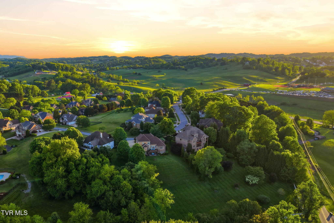
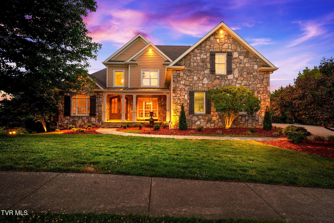
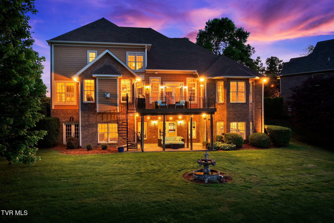
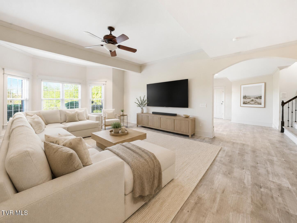
Tucked inside the prestigious The Gates at Highland Ridge, this home sets a new standard for luxury living. Set on 0.96 of an acre, this 5,700+ square foot estate immediately sets the tone for what's to come. From the striking Hardi-plank and stone exterior to the freshly curated landscaping, front yard fountain, and double arched mahogany doors--this home makes an unforgettable first impression. Step inside, and the scale and elegance speak for themselves. A grand foyer welcomes you in, flanked by a vaulted home office and a formal dining room designed for hosting. The two-story great room is simply stunning--flooded with natural light and anchored by soaring ceilings that create an airy, elevated feel throughout the main living space. The kitchen was designed for both everyday living and effortless entertaining. Featuring granite countertops, stainless steel appliances, a gas cooktop, expansive cabinetry, a large center island, and a walk-in pantry--this space truly delivers. A breakfast nook with built-in desk and wet bar adds both function and charm, while the adjoining hearth room--with its second gas fireplace--offers a cozy place to unwind while taking in breathtaking views of rolling farmland and East Tennessee mountains. The main-level primary suite is a retreat all its own. Oversized and thoughtfully designed, it features a fireplace, private access to the upper Trex deck, and sweeping mountain views. The spa-like ensuite includes vaulted ceilings, dual vanities with a dedicated makeup space, a soaking tub, and a large walk-in shower with dual shower heads. Also on the main level-- powder room, spacious laundry, and a 3-car garage complete with EV charger. Upstairs, the home continues to impress with two ensuite bedrooms, two additional generously sized bedrooms, and another full bath--offering flexibility for family, guests, or additional office space. The fully finished lower level lives like a home within a home. With abundant natural light, tall ceilings, a full kitchen, living area, bedroom, and full bath, it creates the ideal in-law suite or private guest quarters. You'll also find a wine cellar and an abundance of storage. Step outside to the lower patio and enjoy the beautifully landscaped backyard, complete with a fountain and serene outdoor setting. The nearly one-acre lot offers privacy, space, and beauty--highlighted by mature landscaping and fruit trees. Throughout the home, you'll find custom trim work, plantation shutters, and high-end finishes that elevate every space. Residents of The Gates at Highland Ridge enjoy access to premier neighborhood amenities, including two clubhouses, two swimming pools, tennis courts, playgrounds, scenic ponds, and sidewalks--all in a park-like setting just minutes from I-26, top-rated schools, and local hospitals. This isn't just a place to live--it's where your next chapter begins, beautifully. All information is herein deemed reliable but subject to buyer/buyer's agent verification.
Share Property

Location

122 Sun Chase Court, Johnson City, TN 37615

Status

For Sale
Alexis Greene

Alexis Greene

TITLE

REALTOR®

LICENSE

362014

Property Amenities

Interior
Fireplace Primary Bedroom, Gas Log, Great Room, Kitchen, Stone
Appliances Built-In Electric Oven, Cooktop, Dishwasher, Microwave, Refrigerator
Flooring Carpet, Ceramic Tile, Hardwood, Luxury Vinyl
Total Bedrooms: 6
Half Bathrooms: 1
Full Bathrooms: 5
Other Interior Features Primary Downstairs, 2 Person Tub, Central Vac (Plumbed), Eat-in Kitchen, Granite Counters, Kitchen Island, Kitchen/Dining Combo, Open Floorplan, Pantry, Radon Mitigation System, Utility Sink, Walk-In Closet(s)
Area & Lot
Total area 6,064 Sq.Ft.
Lot Area 0.96 Acres
Living area 5,764 Sq.Ft.
MLS® ID 9994805
Year Built 2006
High School Science Hill
Middle School Liberty Bell
Elementary School Towne Acres
View Description Mountain(s)
Architecture Styles Craftsman, Traditional
Type Residential
Status For Sale
Exterior
Stories 3
Pool Community, In Ground
Air conditioning Central Air, Heat Pump
Heat type Central, Heat Pump, Natural Gas
Water Source Public
Garage Space 3.0
Sewer Public Sewer
Other Exterior Features Sprinkler System, Balcony
Parking Driveway, Attached, Concrete, Garage Door Opener
Roof Shingle
Utilities Electricity Connected, Natural Gas Connected, Sewer Connected, Water Connected, Cable Connected, Underground Utilities
Finance
Sales Price $1,350,000
HOA Fees $160 monthly

360 Virtual Tour

Take a tour of this property
image

Schedule a Showing

I would love to show you this beautiful property. Please select your preferred date and time below. I will be in touch shortly to confirm your appointment.

Schedule a Showing

I would love to show you this beautiful property. Please select your preferred date and time below. I will be in touch shortly to confirm your appointment.

Thank you for your interest in 122 Sun Chase Court, Johnson City, TN 37615. We are reviewing your request and will be in touch shortly!

Mortgage Calculator

Estimate your monthly mortgage payment, including the principal and interest, property taxes, and HOA. Adjust the values to generate a more accurate rate.

All estimates are provided for informational purposes only. Actual amounts may vary.
$0,000 Your Payment 20 15 65
$0,000 Your Payment

Johnson City

Work With Alexis

Whether you’re buying your first home, selling a lakefront property, or planning your next investment, Alexis is committed to helping you move forward with confidence. She listens first, advises honestly, and advocates fiercely for your best interests.