Leave a Message

Thank you for your message. I will be in touch with you shortly.

1129 Breckenridge Drive Na
VIEW PHOTOS
Courtesy of KW Johnson City
$260,000

1129 Breckenridge Drive Na

3 Beds 3 Baths 2,000 Sq.Ft.

Description

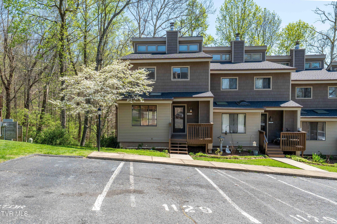
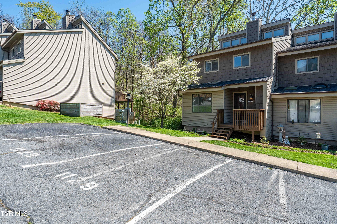
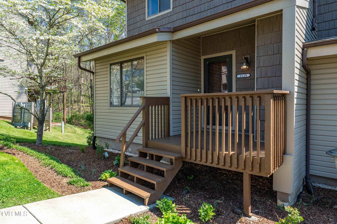
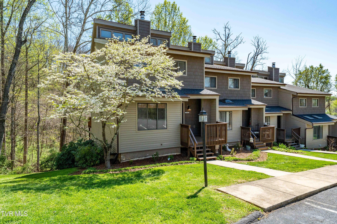
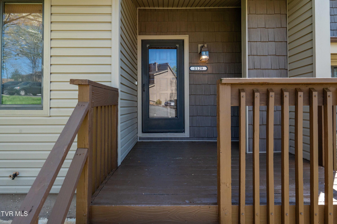
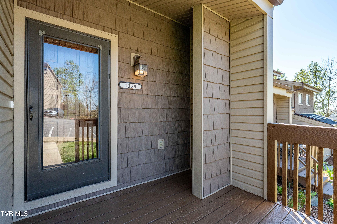
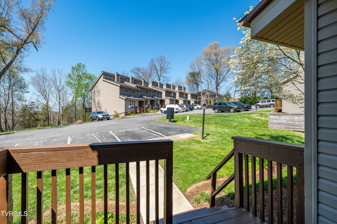
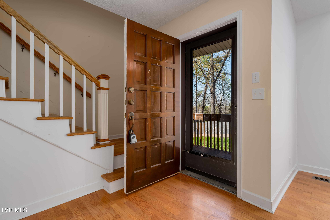
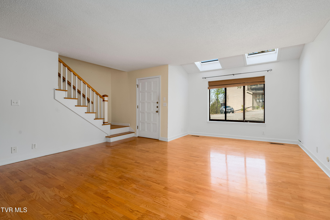
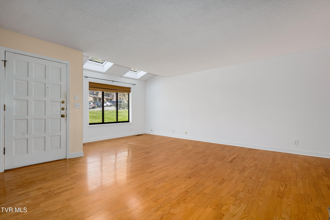
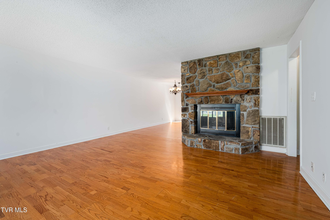
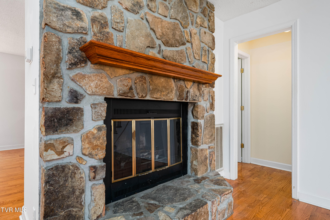
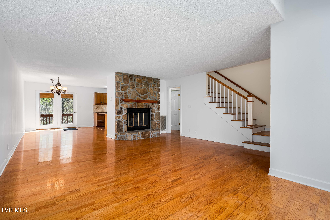
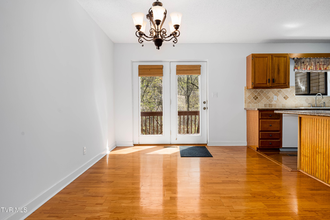
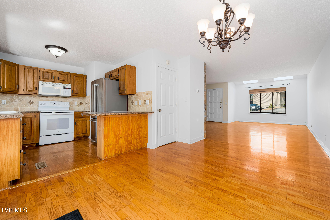
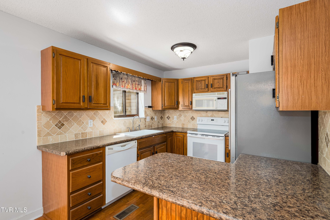
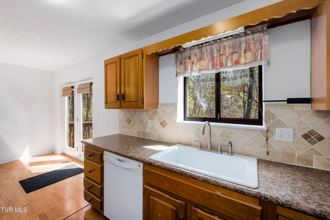
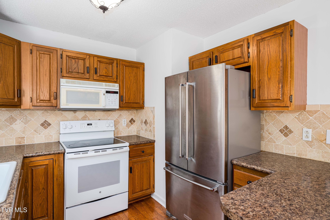
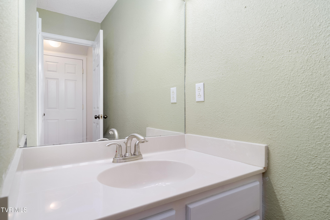
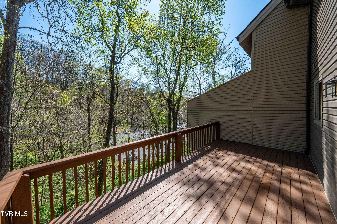
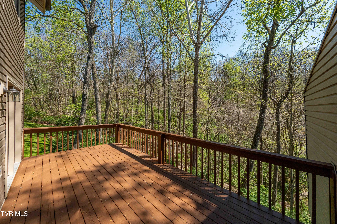
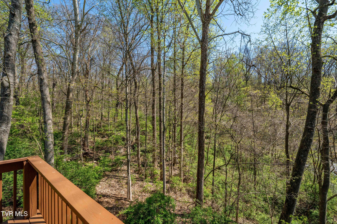
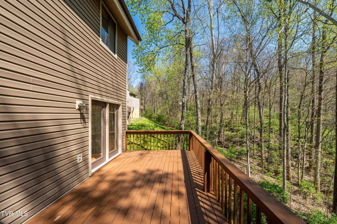
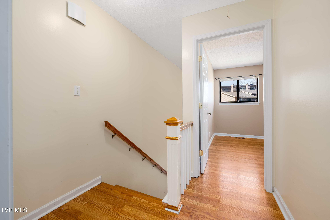
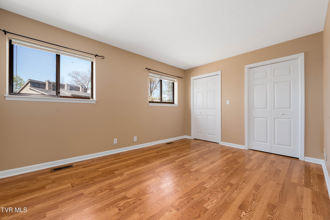
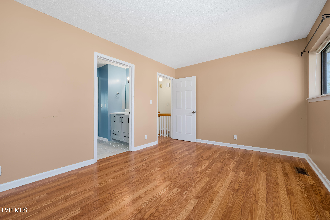
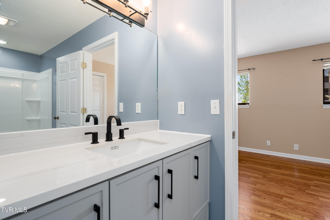
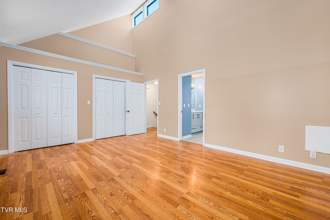
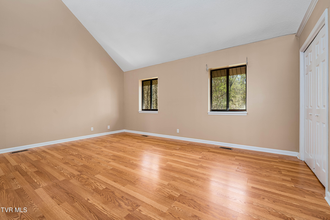
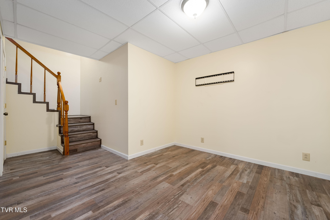
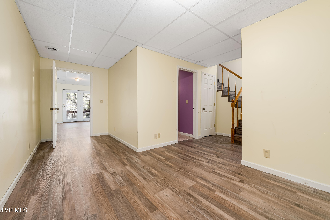
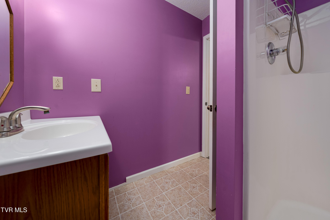
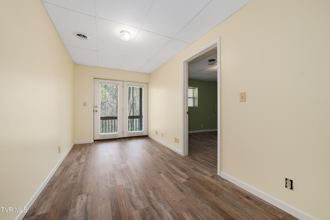
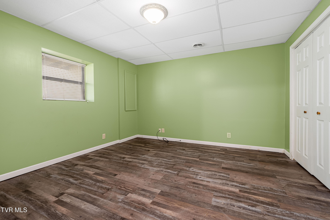
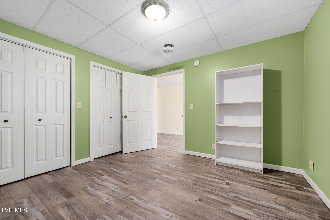
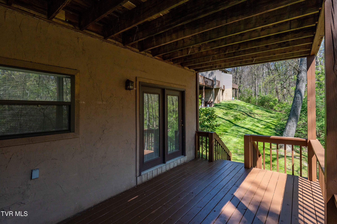
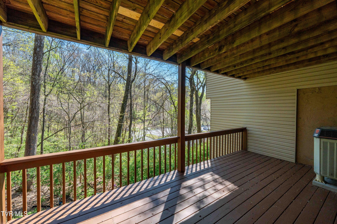
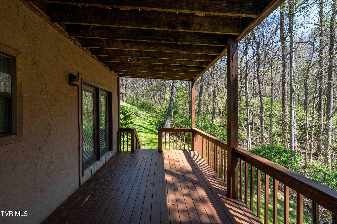
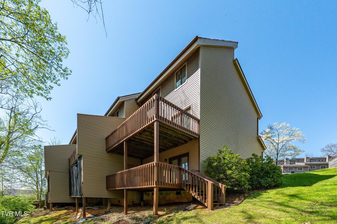
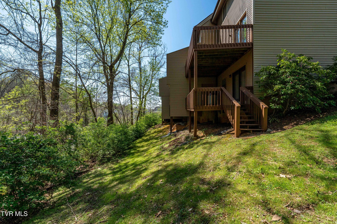
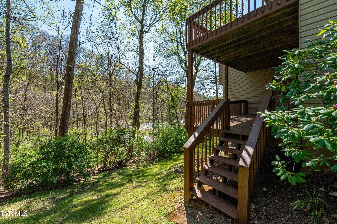
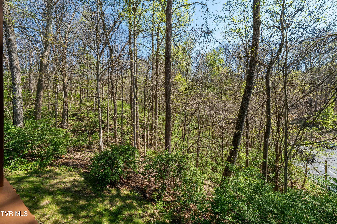
Great updated condo for sale within walking distance to ETSU's campus. This spacious condo has a large living room with skylights and a wood burning fireplace. Open floor plan flows to the dining space and deck overlooking the woods in the woods in the back! Upstairs you have two large bedrooms with an updated bathroom between the two rooms. The basement has another bedroom, common space you and another full bathroom. Walk out onto the lower deck again looking out into the woods. Exterior has updated vinyl siding and roofs. Call for your appointment today! All info is deemed reliable but to be verified by buyer or buyers' agent.

Share Property

Location

1129 Breckenridge Drive Na, Johnson City, TN 37604

Status

Sold

Date Sold

July 16, 2026
Alexis Greene

Alexis Greene

TITLE

REALTOR®

LICENSE

362014

Property Amenities

Interior
Fireplace Living Room
Appliances Dishwasher, Electric Range, Microwave
Flooring Carpet, Hardwood, Laminate
Total Bedrooms: 3
Half Bathrooms: 1
Full Bathrooms: 2
Other Interior Features Bar, Remodeled
Area & Lot
Total area 2,000 Sq.Ft.
Living area 2,000 Sq.Ft.
MLS® ID 9996225
Year Built 1982
High School Science Hill
Middle School Liberty Bell
Elementary School Cherokee
Architecture Styles Townhouse
Type Condo
Status Sold
Exterior
Stories 2
Air conditioning Central Air
Heat type Central
Water Source Public
Sewer Public Sewer
Parking Asphalt
Roof Shingle
Finance
Sales Price $260,000
HOA Fees $300 monthly

Johnson City

Work With Alexis

Whether you’re buying your first home, selling a lakefront property, or planning your next investment, Alexis is committed to helping you move forward with confidence. She listens first, advises honestly, and advocates fiercely for your best interests.